
7087 W Plateau Creek St, Meridian, ID 83646
Local realty services provided by:CENTURY 21 Price Right
7087 W Plateau Creek St,Meridian, ID 83646
$599,000Last list price
- 5 Beds
- 3 Baths
- - sq. ft.
- Single family
- Sold
Listed by: taylor jackson, valerie grayCell: 661-755-0663
Office: re/max land & home
MLS#:98998846
Source:ID_IMLS
Sorry, we are unable to map this address
Price summary
- Price:$599,000
- Monthly HOA dues:$85
About this home
Welcome to this better-than-new 5-bedroom home in NW Meridian, offering exceptional space, thoughtful upgrades, and a prime location with no rear neighbors! Built in 2022, this beautifully maintained home features an open-concept main level with a bright great room, dining area, and a stylish kitchen centered around an oversized island with quartz countertops, abundant cabinetry, and plenty of room to gather. A main-level bedroom provides the perfect setup for guests, a home office, or additional living space. Upstairs, you’ll find four additional bedrooms, including a spacious primary suite, plus a versatile loft ideal for a second living room, playroom, or media space. The impressive 4-car tandem garage offers abundant room for vehicles, toys, storage, or a home gym. Outside, enjoy a fully usable backyard with no rear neighbors, creating added privacy and an open feel. The owners have also added concrete all the way around the home, providing expanded outdoor living, low-maintenance convenience, and excellent access around the property. Located in a desirable NW Meridian neighborhood, this home offers easy access to the community park and pool, along with convenient proximity to Owyhee High School, shopping, dining, and everything the growing Meridian area has to offer. Better than new and ready for its next owner, this home may also be offered with credits towards closing costs!...
Contact an agent
Home facts
- Year built:2022
- Subdivision & Development:Dakota Crossing
- Listing ID #:98998846
- Added:59 day(s) ago
- Updated:October 26, 2026 at 06:45 AM
Rooms and interior
- Bedrooms:5
- Total bathrooms:3
- Full bathrooms:3
- Flooring:Carpet, Concrete
- Bathrooms Description:Bath-Master
- Kitchen Description:Kitchen Island, Pantry
Heating and cooling
- Cooling:Central Air
- Heating:Forced Air
- Central air:Yes
Structure and exterior
- Roof:Composition
- Year built:2022
- Lot Features:Sidewalks
- Construction Materials:Frame
Schools
- High school:Owyhee
- Middle school:Star
- Elementary school:Pleasant View
Utilities
- Water:City Service
Finances and disclosures
- Price:$599,000
- Tax amount:$1,597 (2025)
Features and amenities
- Amenities:Bath-Master, Kitchen Island, Pantry, Walk-In Closet(s)
- Pool features:Community
Parking
- Parking description:Attached, Finished Driveway
- Garage:Yes
- Garage spaces:4
New listings near 7087 W Plateau Creek St
- Open Wed, 1 to 4pmNew
 $719,800Active5 beds 4 baths2,342 sq. ft.
6070 N Arctic Fox Way, Meridian, ID 83646
MLS# 99004632Listed by: HOMES OF IDAHO - Open Wed, 1 to 4pmNew
 $769,800Active5 beds 4 baths2,893 sq. ft.
6138 N Arctic Fox Way, Meridian, ID 83646
MLS# 99004629Listed by: HOMES OF IDAHO - New
 $618,500Active3 beds 2 baths2,091 sq. ft.
238 E Segundo St., Meridian, ID 83646
MLS# 99004601Listed by: SILVERCREEK REALTY GROUP - New
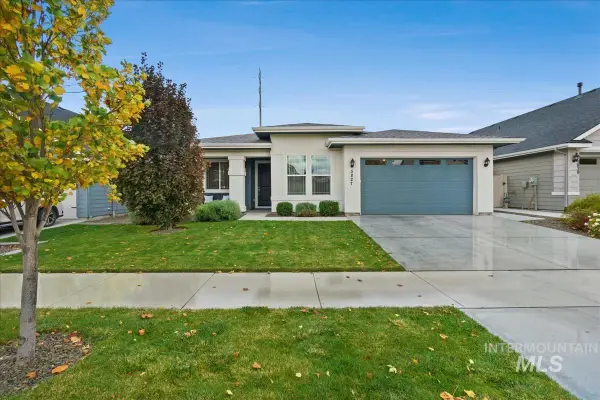 $480,000Active2 beds 2 baths1,622 sq. ft.
5827 W Riva Capri St, Meridian, ID 83646
MLS# 99004595Listed by: SILVERCREEK REALTY GROUP - New
 $389,990Active3 beds 3 baths1,530 sq. ft.
2484 E Blue Tick Street, Meridian, ID 83642
MLS# 99004583Listed by: MOUNTAIN REALTY - New
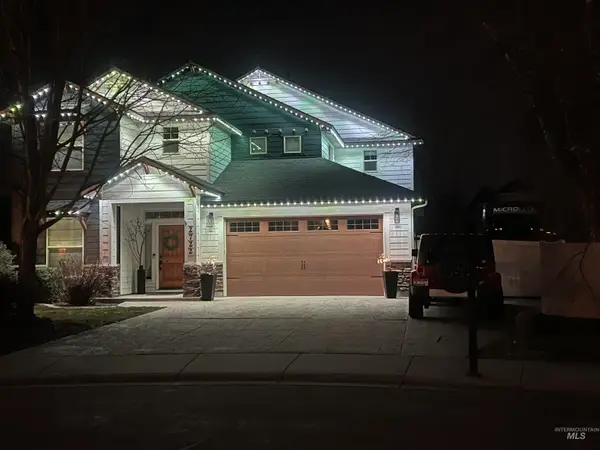 $809,900Active4 beds 3 baths2,599 sq. ft.
2722 E Omera Ct, Meridian, ID 83646
MLS# 99004555Listed by: HOMES OF IDAHO - New
 $539,990Active3 beds 2 baths1,800 sq. ft.
TBD W Gleason St #Orchard, Meridian, ID 83646
MLS# 99004558Listed by: NEW HOME STAR IDAHO - New
 $569,990Active4 beds 2 baths2,046 sq. ft.
TBD W Gleason St #Snowbrush, Meridian, ID 83646
MLS# 99004560Listed by: NEW HOME STAR IDAHO - New
 $659,990Active4 beds 3 baths2,968 sq. ft.
TBD W Gleason St #Vale, Meridian, ID 83646
MLS# 99004563Listed by: NEW HOME STAR IDAHO - New
 $340,000Active1 beds 1 baths912 sq. ft.
403 NE 3rd, Meridian, ID 83642
MLS# 99004546Listed by: SILVERCREEK REALTY GROUP


Protect your home and budget from life's surprises with an Assurant Home Warranty, backed by a partner that supports you through every step of homeownership. Explore Plans.
©2026 Century 21 Real Estate LLC. All rights reserved. CENTURY 21®, the CENTURY 21 Logo and C21® are service marks owned by Century 21 Real Estate LLC. Century 21 Real Estate LLC fully supports the principles of the Fair Housing Act and the Equal Opportunity Act. Each office is independently owned and operated. Listing information is deemed reliable but not guaranteed accurate.