
1849 W Concha St., Middleton, ID 83644
Local realty services provided by:CENTURY 21 Price Right
Listed by: sarah lett, lucian lettCell: 208-371-4929
Office: keller williams realty boise
MLS#:98999987
Source:ID_IMLS
Price summary
- Price:$419,900
- Price per sq. ft.:$257.61
- Monthly HOA dues:$62.5
About this home
OPEN HOUSE CANCELLED! 3 BED + OFFICE/BONUS ROOM! Built in 2023, this Toll Brothers Elliot floorplan offers an open layout with upgrades inside and out. The kitchen features a large island with breakfast bar seating, hardwood shaker cabinetry, quartz counters, wall oven, upgraded gas cooktop, stainless apron sink, and plenty of storage. Upgraded LVP and plush carpet run throughout, complemented by custom trim and seller-installed custom light fixtures. The separate office/bonus room adds flexible space for work, hobbies, guests or an extra hangout space. The primary suite features dual sinks, a tiled shower, and walk-in closet. Insulated interior walls, double-insulated exterior walls, SMART thermostat, and SMART garage features add comfort and efficiency. Outside, the sellers extended the concrete patio and added a louvered shade pergola for the outdoor living space every Idahoan needs! A private dog run is tucked along the side yard, giving your four-legged friends their own space while keeping the main backyard open. Community amenities include parks, clubhouse and pool, plus a neighborhood pathway just two houses down with direct access to the high school. Nearly new, upgraded and move-in ready!...
Contact an agent
Home facts
- Year built:2023
- Subdivision & Development:Meadows at West Highlands
- Listing ID #:98999987
- Added:48 day(s) ago
- Updated:October 26, 2026 at 08:23 AM
Rooms and interior
- Bedrooms:3
- Total bathrooms:2
- Full bathrooms:2
- Flooring:Carpet
- Bathrooms Description:Bath-Master
- Kitchen Description:Kitchen Island, Pantry
- Living area:1,630 sq. ft.
Heating and cooling
- Cooling:Central Air
- Heating:Forced Air
- Central air:Yes
Structure and exterior
- Roof:Composition
- Year built:2023
- Building area:1,630 sq. ft.
- Lot area:0.13 Acres
- Lot Features:Dog Run, Irrigation Available, Sidewalks
- Construction Materials:Frame
- Foundation Description:Crawl Space
Schools
- High school:Middleton
- Middle school:Middleton Jr
- Elementary school:Middleton Heights
Utilities
- Water:City Service
Finances and disclosures
- Price:$419,900
- Price per sq. ft.:$257.61
- Tax amount:$1,386 (2025)
Features and amenities
- Amenities:Bath-Master, Breakfast Bar, Kitchen Island, Pantry, Split Bedroom, Walk-In Closet(s)
- Pool features:Community, In Ground, Pool
Parking
- Parking description:Attached, Finished Driveway
- Garage:Yes
- Garage spaces:2
New listings near 1849 W Concha St.
- New
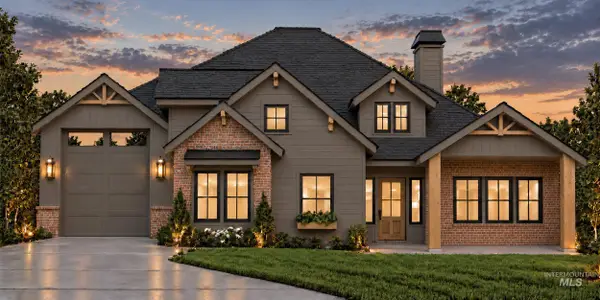 $1,490,000Active5 beds 5 baths4,095 sq. ft.
12687 Draft St., Middleton, ID 83644
MLS# 99004596Listed by: SILVERCREEK REALTY GROUP - Open Sat, 12 to 2pmNew
 $1,249,000Active4 beds 3 baths2,851 sq. ft.
495 Midpoint Ave, Middleton, ID 83644
MLS# 99004559Listed by: COMPASS RE - New
 $534,999Active3 beds 2 baths2,007 sq. ft.
2336 Mariner Ave., Middleton, ID 83644
MLS# 99004522Listed by: FATHOM REALTY - New
 $390,000Active3 beds 2 baths1,152 sq. ft.
833 Baron Lakes Ave, Middleton, ID 83644
MLS# 99004320Listed by: SILVERCREEK REALTY GROUP - New
 $494,900Active4 beds 3 baths2,377 sq. ft.
294 S Persian Ave, Middleton, ID 83644
MLS# 99004234Listed by: BOISE PREMIER REAL ESTATE - New
 $2,200,000Active4 beds 5 baths3,679 sq. ft.
8134 Quail Hollow Dr, Middleton, ID 83644
MLS# 99004017Listed by: BOISE PREMIER REAL ESTATE - New
 $699,900Active3 beds 3 baths2,619 sq. ft.
603 W Millstone St, Middleton, ID 83644
MLS# 99003893Listed by: FLX REAL ESTATE, LLC - New
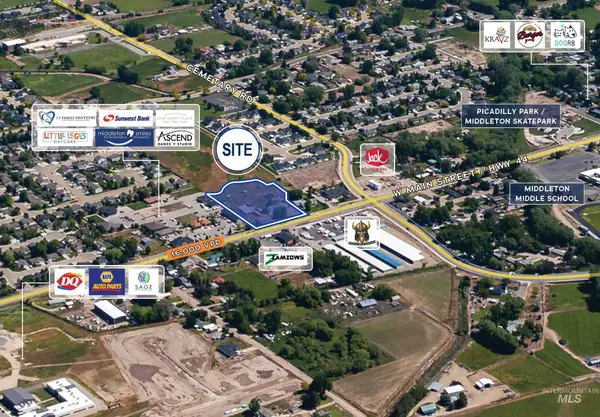 $1,300,000Active2.35 Acres
880 W Main Street, Middleton, ID 83644
MLS# 99003899Listed by: TOK COMMERCIAL  $1,174,990Active4 beds 3 baths2,645 sq. ft.
497 Founder Ave, Middleton, ID 83644
MLS# 99002492Listed by: AMHERST MADISON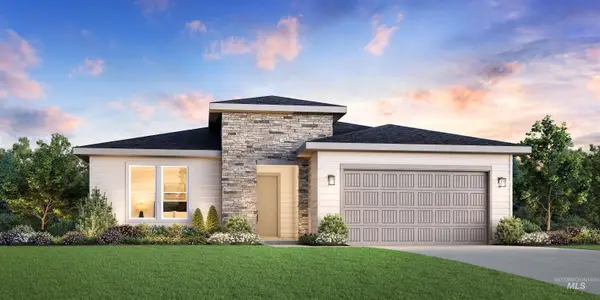 $582,424Pending3 beds 2 baths1,857 sq. ft.
738 Silver Lupine St, Middleton, ID 83644
MLS# 99003760Listed by: TOLL BROTHERS REAL ESTATE, INC


Protect your home and budget from life's surprises with an Assurant Home Warranty, backed by a partner that supports you through every step of homeownership. Explore Plans.
©2026 Century 21 Real Estate LLC. All rights reserved. CENTURY 21®, the CENTURY 21 Logo and C21® are service marks owned by Century 21 Real Estate LLC. Century 21 Real Estate LLC fully supports the principles of the Fair Housing Act and the Equal Opportunity Act. Each office is independently owned and operated. Listing information is deemed reliable but not guaranteed accurate.