
1914 N Perth Ave, Middleton, ID 83644
Local realty services provided by:CENTURY 21 Price Right
Upcoming open houses
- Sat, Oct 2401:00 pm - 04:00 pm
Listed by: rachel johnsonMain: 208-870-7030
Office: relocate 208
MLS#:99002305
Source:ID_IMLS
Price summary
- Price:$549,900
- Price per sq. ft.:$277.87
- Monthly HOA dues:$66.67
About this home
Come home to a little more breathing room! Discover a beautiful blend of space, comfort & thoughtful upgrades in Estates at West Highlands. Set on a spacious .26-acre homesite in a smaller subdivision, this beautifully improved single-level home offers a refreshing sense of openness, both inside & out. The east-facing backyard opens toward neighboring acreage properties, creating a peaceful setting with mature landscaping, filtered hill views & room to relax, entertain or simply enjoy the outdoors. An expanded covered patio makes the perfect place for quiet mornings & relaxing evenings! Better than new, this home features a true 4-bedroom split floor plan, wide hallways, graceful archways, vaulted living spaces & 9' ceilings. The beautifully appointed kitchen showcases premium quartz countertops, upgraded maple cabinetry, full tile backsplash, gas range, coffee bar, walk-in pantry & generous island seating for four. Retreat to the spacious primary suite with soaking tub, tiled shower, dual sinks & walk-in closet. Upgraded LVP flooring, quartz bath counters, laundry cabinetry & wood-wrapped windows add quality throughout. Outside, enjoy over 1,000 sq ft of added concrete, 16' wide gated RV/trailer parking, gas BBQ stub & an insulated 3-car garage with 4' extension. So much more than a beautiful home, it's the space, setting & everyday comfort that make this one extra special!...
Contact an agent
Home facts
- Year built:2024
- Subdivision & Development:Estates at West Highlands
- Listing ID #:99002305
- Added:23 day(s) ago
- Updated:October 23, 2026 at 02:34 PM
Rooms and interior
- Bedrooms:4
- Total bathrooms:2
- Full bathrooms:2
- Flooring:Carpet
- Bathrooms Description:Bath-Master
- Kitchen Description:Kitchen Island, Pantry
- Living area:1,979 sq. ft.
Heating and cooling
- Cooling:Central Air
- Heating:Forced Air, Natural Gas
- Central air:Yes
Structure and exterior
- Roof:Composition
- Year built:2024
- Building area:1,979 sq. ft.
- Lot area:0.26 Acres
- Lot Features:Irrigation Available, Sidewalks
- Construction Materials:Frame
- Foundation Description:Crawl Space
Schools
- High school:Middleton
- Middle school:Middleton Jr
- Elementary school:Heights
Utilities
- Water:City Service
Finances and disclosures
- Price:$549,900
- Price per sq. ft.:$277.87
- Tax amount:$2,278 (2025)
Features and amenities
- Amenities:Bath-Master, Breakfast Bar, Kitchen Island, Pantry, Split Bedroom, Walk-In Closet(s)
Parking
- Parking description:Attached, Finished Driveway, RV Access/Parking
- Garage:Yes
- Garage spaces:3
New listings near 1914 N Perth Ave
- New
 $390,000Active3 beds 2 baths1,152 sq. ft.
833 Baron Lakes Ave, Middleton, ID 83644
MLS# 99004320Listed by: SILVERCREEK REALTY GROUP - New
 $494,900Active4 beds 3 baths2,377 sq. ft.
294 S Persian Ave, Middleton, ID 83644
MLS# 99004234Listed by: BOISE PREMIER REAL ESTATE - New
 $2,200,000Active4 beds 5 baths3,679 sq. ft.
8134 Quail Hollow Dr, Middleton, ID 83644
MLS# 99004017Listed by: BOISE PREMIER REAL ESTATE - Open Sat, 11am to 2pmNew
 $699,900Active3 beds 3 baths2,619 sq. ft.
603 W Millstone St, Middleton, ID 83644
MLS# 99003893Listed by: FLX REAL ESTATE, LLC - New
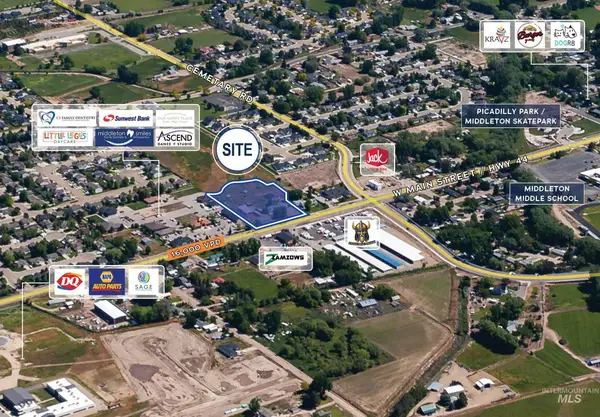 $1,300,000Active2.35 Acres
880 W Main Street, Middleton, ID 83644
MLS# 99003899Listed by: TOK COMMERCIAL - Open Sun, 12 to 2pm
 $1,174,990Active4 beds 3 baths2,645 sq. ft.
497 Founder Ave, Middleton, ID 83644
MLS# 99002492Listed by: AMHERST MADISON 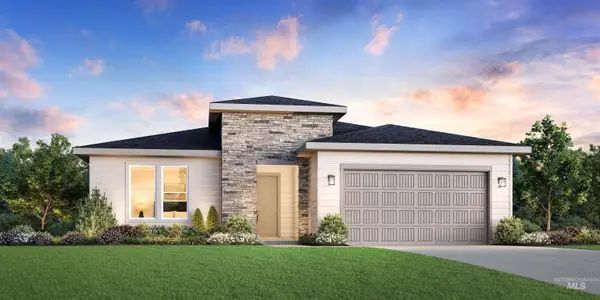 $582,424Pending3 beds 2 baths1,857 sq. ft.
738 Silver Lupine St, Middleton, ID 83644
MLS# 99003760Listed by: TOLL BROTHERS REAL ESTATE, INC- $582,424Pending3 beds 2 baths1,857 sq. ft.
738 Silver Lupine St, Middleton, ID 83644
MLS# 99003760Listed by: TOLL BROTHERS REAL ESTATE, INC - New
 $999,900Active3 beds 3 baths2,527 sq. ft.
462 Joy Ave, Middleton, ID 83644
MLS# 99003767Listed by: AMHERST MADISON - New
 $999,900Active4 beds 4 baths2,677 sq. ft.
530 Joy Ave, Middleton, ID 83644
MLS# 99003768Listed by: AMHERST MADISON


Protect your home and budget from life's surprises with an Assurant Home Warranty, backed by a partner that supports you through every step of homeownership. Explore Plans.
©2026 Century 21 Real Estate LLC. All rights reserved. CENTURY 21®, the CENTURY 21 Logo and C21® are service marks owned by Century 21 Real Estate LLC. Century 21 Real Estate LLC fully supports the principles of the Fair Housing Act and the Equal Opportunity Act. Each office is independently owned and operated. Listing information is deemed reliable but not guaranteed accurate.