
468 W Millstone St, Middleton, ID 83644
Local realty services provided by:CENTURY 21 Price Right
468 W Millstone St,Middleton, ID 83644
$604,900
- 3 Beds
- 2 Baths
- 2,165 sq. ft.
- Single family
- Active
Listed by: brett hughes, kaitlane deboardCell: 208-484-2156
Office: boise premier real estate
MLS#:99000266
Source:ID_IMLS
Price summary
- Price:$604,900
- Price per sq. ft.:$279.4
- Monthly HOA dues:$75
About this home
Brand-new construction in The Mill at Middleton with upgraded finishes, a great layout, and tons of value! The open great room feels bright and welcoming with large windows, custom built-ins, and a beautiful floor-to-ceiling stone fireplace that makes the whole space feel elevated. The kitchen boasts quartz countertops, a large island, gas cooktop, walk-in pantry, and plenty of cabinetry. The primary suite is another standout, featuring dual vanities with a makeup counter, a fully tiled walk-in shower, and a spacious walk-in closet. Designer lighting, durable hard-surface flooring, and upgraded finishes throughout give this home a custom feel without the custom price tag. All of this in a quiet Middleton neighborhood just minutes from downtown, parks, schools, and everyday conveniences. Buyer to verify all information. DIRECTIONS: HWY 44, N on Middleton Rd, W on Triumph, S on Mountain Loop, W on Millstone
Contact an agent
Home facts
- Year built:2026
- Subdivision & Development:The Mill at Middleton
- Listing ID #:99000266
- Added:46 day(s) ago
- Updated:October 26, 2026 at 02:22 PM
Rooms and interior
- Bedrooms:3
- Total bathrooms:2
- Full bathrooms:2
- Flooring:Carpet, Tile
- Bathrooms Description:Bath-Master
- Kitchen Description:Kitchen Island, Pantry
- Living area:2,165 sq. ft.
Heating and cooling
- Cooling:Central Air
- Heating:Forced Air, Natural Gas
- Central air:Yes
Structure and exterior
- Roof:Architectural Style
- Year built:2026
- Building area:2,165 sq. ft.
- Lot area:0.18 Acres
- Lot Features:Corner Lot
- Construction Materials:Frame
- Foundation Description:Crawl Space
Schools
- High school:Middleton
- Middle school:Middleton Jr
- Elementary school:Mill Creek
Utilities
- Water:City Service
Finances and disclosures
- Price:$604,900
- Price per sq. ft.:$279.4
Features and amenities
- Amenities:Bath-Master, Kitchen Island, Pantry, Walk-In Closet(s)
Parking
- Parking description:Attached
- Garage:Yes
- Garage spaces:3
New listings near 468 W Millstone St
- New
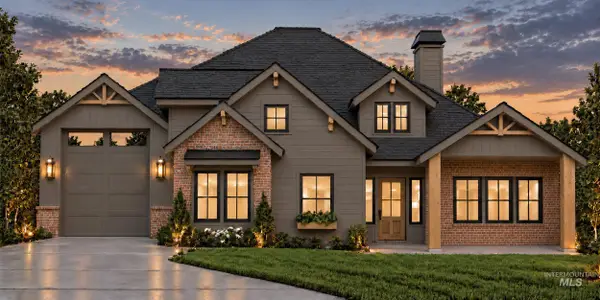 $1,490,000Active5 beds 5 baths4,095 sq. ft.
12687 Draft St., Middleton, ID 83644
MLS# 99004596Listed by: SILVERCREEK REALTY GROUP - Open Sat, 12 to 2pmNew
 $1,249,000Active4 beds 3 baths2,851 sq. ft.
495 Midpoint Ave, Middleton, ID 83644
MLS# 99004559Listed by: COMPASS RE - New
 $534,999Active3 beds 2 baths2,007 sq. ft.
2336 Mariner Ave., Middleton, ID 83644
MLS# 99004522Listed by: FATHOM REALTY - New
 $390,000Active3 beds 2 baths1,152 sq. ft.
833 Baron Lakes Ave, Middleton, ID 83644
MLS# 99004320Listed by: SILVERCREEK REALTY GROUP - New
 $494,900Active4 beds 3 baths2,377 sq. ft.
294 S Persian Ave, Middleton, ID 83644
MLS# 99004234Listed by: BOISE PREMIER REAL ESTATE - New
 $2,200,000Active4 beds 5 baths3,679 sq. ft.
8134 Quail Hollow Dr, Middleton, ID 83644
MLS# 99004017Listed by: BOISE PREMIER REAL ESTATE - New
 $699,900Active3 beds 3 baths2,619 sq. ft.
603 W Millstone St, Middleton, ID 83644
MLS# 99003893Listed by: FLX REAL ESTATE, LLC - New
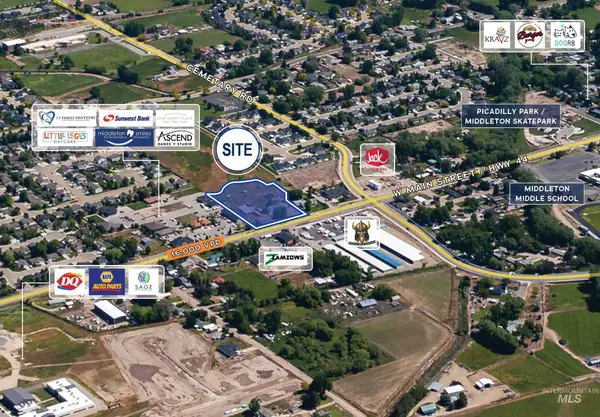 $1,300,000Active2.35 Acres
880 W Main Street, Middleton, ID 83644
MLS# 99003899Listed by: TOK COMMERCIAL  $1,174,990Active4 beds 3 baths2,645 sq. ft.
497 Founder Ave, Middleton, ID 83644
MLS# 99002492Listed by: AMHERST MADISON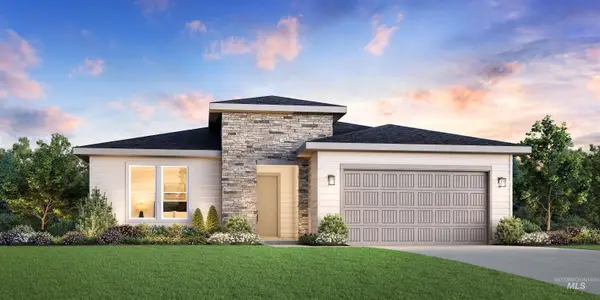 $582,424Pending3 beds 2 baths1,857 sq. ft.
738 Silver Lupine St, Middleton, ID 83644
MLS# 99003760Listed by: TOLL BROTHERS REAL ESTATE, INC


Protect your home and budget from life's surprises with an Assurant Home Warranty, backed by a partner that supports you through every step of homeownership. Explore Plans.
©2026 Century 21 Real Estate LLC. All rights reserved. CENTURY 21®, the CENTURY 21 Logo and C21® are service marks owned by Century 21 Real Estate LLC. Century 21 Real Estate LLC fully supports the principles of the Fair Housing Act and the Equal Opportunity Act. Each office is independently owned and operated. Listing information is deemed reliable but not guaranteed accurate.