
873 Watkins St, Middleton, ID 83644
Local realty services provided by:CENTURY 21 Northstar
873 Watkins St,Middleton, ID 83644
$1,789,900
- 3 Beds
- 4 Baths
- 3,330 sq. ft.
- Single family
- Active
Upcoming open houses
- Sun, Oct 2512:00 pm - 04:00 pm
Listed by: jennifer hickey, mike louieMain: 208-344-7477
Office: presidio real estate idaho
MLS#:98988083
Source:ID_IMLS
Price summary
- Price:$1,789,900
- Price per sq. ft.:$537.51
- Monthly HOA dues:$75
About this home
Luxury Living by Tradewinds in River Walk Ranch Welcome to this exceptional home by Tradewinds, where timeless design meets modern functionality in the heart of Middleton’s sought-after River Walk Ranch community. Spanning 3,330 square feet, this thoughtfully designed home offers 3 bedrooms, 3.5 bathrooms, dedicated office, and 40' Toy/Boat bay (accommodating 2 additional cars) providing the perfect blend of comfort, versatility, & elevated living. From the moment you enter, you’re greeted with soaring ceilings, expansive windows, and an abundance of natural light that highlights the home’s warm, neutral palette and high-end finishes. The open-concept living spaces flow seamlessly into a designer kitchen featuring custom cabinetry, striking countertops, and an oversized island—perfect for entertaining or everyday living. Retreat to the private primary suite, designed as a serene escape, while additional bedrooms and flexible spaces allow room for guests, hobbies, or work-from-home needs. Step outside to enjoy the private backyard with no rear neighbors that backs to the Boise River, with peaceful views and a covered patio ideal for relaxing or hosting. In this thoughtfully planned mixed-use community—residents enjoy scenic walking & biking paths winding around ponds, easy river access, & pickleball courts. List agent is providing an additional 3 year home warranty. BATVAI...
Contact an agent
Home facts
- Year built:2026
- Subdivision & Development:River Walk Crossing
- Listing ID #:98988083
- Added:149 day(s) ago
- Updated:October 25, 2026 at 02:19 PM
Rooms and interior
- Bedrooms:3
- Total bathrooms:4
- Full bathrooms:4
- Bathrooms Description:Bath-Master
- Kitchen Description:Kitchen Island, Pantry
- Living area:3,330 sq. ft.
Heating and cooling
- Cooling:Central Air
- Heating:Forced Air, Natural Gas
- Central air:Yes
Structure and exterior
- Roof:Composition
- Year built:2026
- Building area:3,330 sq. ft.
- Lot area:0.73 Acres
- Construction Materials:Frame
- Foundation Description:Crawl Space
Schools
- High school:Middleton
- Middle school:Middleton Jr
- Elementary school:Mill Creek
Utilities
- Water:City Service
Finances and disclosures
- Price:$1,789,900
- Price per sq. ft.:$537.51
- Tax amount:$2,025
Features and amenities
- Amenities:Bath-Master, Breakfast Bar, Kitchen Island, Pantry, Walk-In Closet(s)
Parking
- Parking description:Attached
- Garage:Yes
- Garage spaces:4
New listings near 873 Watkins St
- Open Sun, 12 to 4pmNew
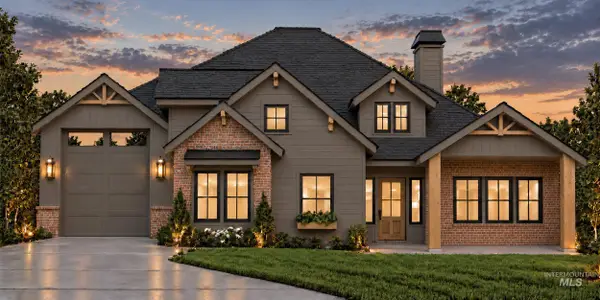 $1,490,000Active5 beds 5 baths4,095 sq. ft.
12687 Draft St., Middleton, ID 83644
MLS# 99004596Listed by: SILVERCREEK REALTY GROUP - Open Sat, 12 to 2pmNew
 $1,249,000Active4 beds 3 baths2,851 sq. ft.
495 Midpoint Ave, Middleton, ID 83644
MLS# 99004559Listed by: COMPASS RE - Open Sun, 1 to 3pmNew
 $534,999Active3 beds 2 baths2,007 sq. ft.
2336 Mariner Ave., Middleton, ID 83644
MLS# 99004522Listed by: FATHOM REALTY - New
 $390,000Active3 beds 2 baths1,152 sq. ft.
833 Baron Lakes Ave, Middleton, ID 83644
MLS# 99004320Listed by: SILVERCREEK REALTY GROUP - New
 $494,900Active4 beds 3 baths2,377 sq. ft.
294 S Persian Ave, Middleton, ID 83644
MLS# 99004234Listed by: BOISE PREMIER REAL ESTATE - New
 $2,200,000Active4 beds 5 baths3,679 sq. ft.
8134 Quail Hollow Dr, Middleton, ID 83644
MLS# 99004017Listed by: BOISE PREMIER REAL ESTATE - Open Sun, 1 to 4pmNew
 $699,900Active3 beds 3 baths2,619 sq. ft.
603 W Millstone St, Middleton, ID 83644
MLS# 99003893Listed by: FLX REAL ESTATE, LLC - New
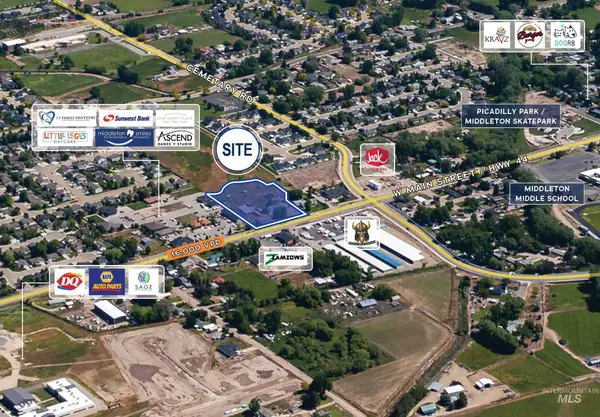 $1,300,000Active2.35 Acres
880 W Main Street, Middleton, ID 83644
MLS# 99003899Listed by: TOK COMMERCIAL - Open Sun, 12 to 2pm
 $1,174,990Active4 beds 3 baths2,645 sq. ft.
497 Founder Ave, Middleton, ID 83644
MLS# 99002492Listed by: AMHERST MADISON 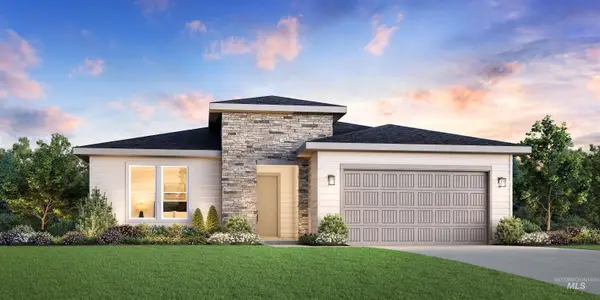 $582,424Pending3 beds 2 baths1,857 sq. ft.
738 Silver Lupine St, Middleton, ID 83644
MLS# 99003760Listed by: TOLL BROTHERS REAL ESTATE, INC


Protect your home and budget from life's surprises with an Assurant Home Warranty, backed by a partner that supports you through every step of homeownership. Explore Plans.
©2026 Century 21 Real Estate LLC. All rights reserved. CENTURY 21®, the CENTURY 21 Logo and C21® are service marks owned by Century 21 Real Estate LLC. Century 21 Real Estate LLC fully supports the principles of the Fair Housing Act and the Equal Opportunity Act. Each office is independently owned and operated. Listing information is deemed reliable but not guaranteed accurate.