
210 Washington Street, Montpelier, ID 83254
Local realty services provided by:CENTURY 21 High Desert
210 Washington Street,Montpelier, ID 83254
$335,000
- 4 Beds
- 2 Baths
- 1,800 sq. ft.
- Single family
- Active
Listed by: deidra quintero
Office: remax real estate and associates
MLS#:583866
Source:ID_PAOR
Price summary
- Price:$335,000
- Price per sq. ft.:$186.11
About this home
Foothill Property on .41 Acres | 4 Bed | 2 Bath | 1,800 Sq Ft | $335,000.00 Nestled at the base of the mountains, this 1,800 sq ft home with a 2 car garage offers privacy, usable land, and room to grow. Situated on a spacious .41-acre lot with mature trees, scenic hillside views, and occasional visits from wildlife, this property provides the perfect blend of peaceful surroundings and practical functionality. The main level features a bright living area with large picture windows, updated flooring, and charming character details. The kitchen offers butcher block-style countertops, ample cabinetry, and an adjacent dining space with backyard views. Downstairs, you'll find additional living space complete with a wood-burning stove on a brick hearth - perfect for cozy evenings. The basement includes exterior access, creating flexibility for multi-generational living, rental potential, or future expansion. The home includes 4 bedrooms and 2 full bath, with a new bedroom and new bathroom/laundry in the basement. 2 Outside highlights include: Detached garage/shop with power, Covered patio area, Water rights, Mature trees providing privacy, Basement exterior entrance all on a generous .41-acre lot With room to customize and build equity, this foothill property offers opportunity for homeowners and investors alike....
Contact an agent
Home facts
- Year built:1975
- Subdivision & Development:None
- Listing ID #:583866
- Added:6 day(s) ago
- Updated:October 24, 2026 at 03:04 PM
Rooms and interior
- Bedrooms:4
- Total bathrooms:2
- Full bathrooms:2
- Kitchen Description:Dishwasher, Microwave, Range/Oven, Refrigerator
- Basement Description:Exterior Entrance, Full Basement
- Living area:1,800 sq. ft.
Heating and cooling
- Heating:Baseboard
Structure and exterior
- Roof:Metal
- Year built:1975
- Building area:1,800 sq. ft.
- Lot area:0.41 Acres
- Lot Features:Low Traffic
- Architectural Style:Ranch
- Construction Materials:Wood Siding
- Exterior Features:Covered Patio, Established Lawn
- Foundation Description:Concrete
Schools
- High school:Bear Lake
- Middle school:Bear Lake
- Elementary school:A.J. Winters
Utilities
- Water:City/Public Water
- Sewer:City Sewer
Finances and disclosures
- Price:$335,000
- Price per sq. ft.:$186.11
- Tax amount:$1,588
Features and amenities
- Appliances:Dishwasher, Dryer, Microwave, Refrigerator, Water Heater-Electric
- Laundry features:Dryer, Lower Level, Washer
- Amenities:Water Heater-Electric
Parking
- Parking description:Concrete Driveway, Garage - Detached, Gravel Driveway
- Garage spaces:2
New listings near 210 Washington Street
- New
 $325,000Active4 beds 2 baths1,952 sq. ft.
812 Lincoln St, Montpelier, ID 83254
MLS# 2191247Listed by: ROGUE REAL ESTATE - New
 $195,000Active38.68 Acres
N Miles Canyon Rd #17, Montpelier, ID 83254
MLS# 2190961Listed by: REAL ESTATE OF BEAR LAKE, LLC - New
 $195,000Active40 Acres
Miles Canyon Rd. #11, Montpelier, ID 83254
MLS# 2190980Listed by: REAL ESTATE OF BEAR LAKE, LLC  $219,000Active4 beds 2 baths2,143 sq. ft.
313 N 9th St, Montpelier, ID 83254
MLS# 2189938Listed by: MOUNTAIN RETREAT REAL ESTATE, LLC $279,900Active4 beds 2 baths1,450 sq. ft.
916 Grant St, Montpelier, ID 83254
MLS# 2189090Listed by: MOUNTAIN RETREAT REAL ESTATE, LLC $901,000Active3 beds 4 baths3,198 sq. ft.
950 Boise St, MONTPELIER, ID 83254
MLS# 2189622Listed by: LIST WITH FREEDOM $245,000Active4 beds 1 baths1,523 sq. ft.
218 N 7th St, Montpelier, ID 83254
MLS# 2187382Listed by: REMAX REAL ESTATE AND ASSOCIATES LLC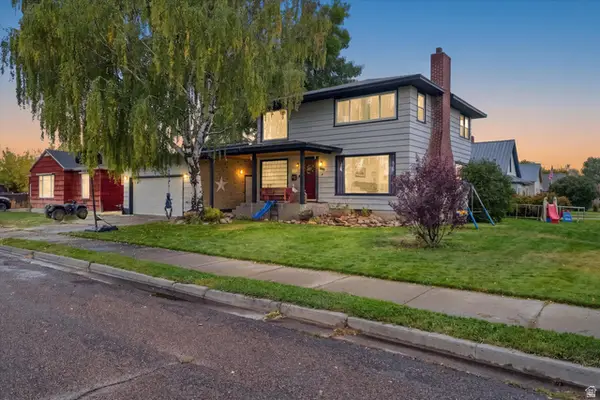 $285,000Active4 beds 2 baths2,352 sq. ft.
195 N 6th St W, Montpelier, ID 83254
MLS# 2186455Listed by: EQUITY REAL ESTATE - BEAR RIVER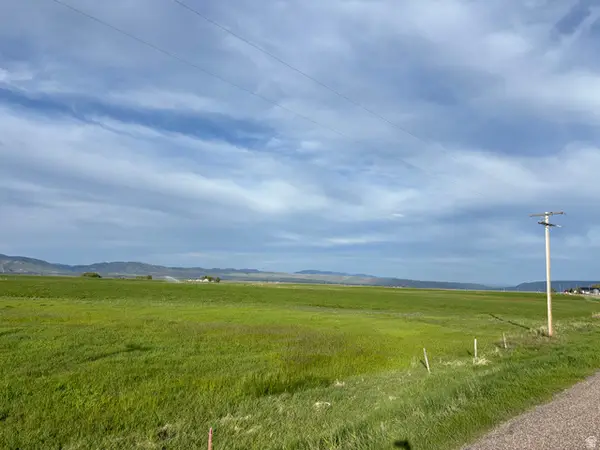 $140,000Active2.5 Acres
43 Huckleberry Ln #5, Montpelier, ID 83254
MLS# 2186365Listed by: MOUNTAIN RETREAT REAL ESTATE, LLC


Protect your home and budget from life's surprises with an Assurant Home Warranty, backed by a partner that supports you through every step of homeownership. Explore Plans.
©2026 Century 21 Real Estate LLC. All rights reserved. CENTURY 21®, the CENTURY 21 Logo and C21® are service marks owned by Century 21 Real Estate LLC. Century 21 Real Estate LLC fully supports the principles of the Fair Housing Act and the Equal Opportunity Act. Each office is independently owned and operated. Listing information is deemed reliable but not guaranteed accurate.