
10187 Longtail Drive, Nampa, ID 83687
Local realty services provided by:CENTURY 21 Price Right
Listed by: phabian essinkCell: 208-867-9159
Office: homes of idaho
MLS#:98996575
Source:ID_IMLS
Price summary
- Price:$434,900
- Price per sq. ft.:$296.25
- Monthly HOA dues:$50
About this home
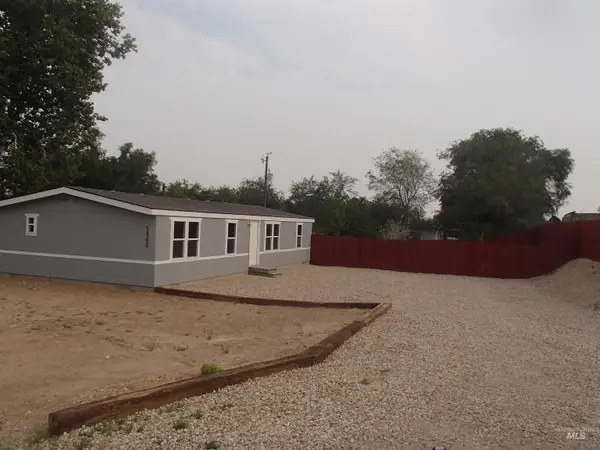
Welcome home to this beautiful 3-bedroom, 2-bathroom home, built in 2025 and offering 1,468 square feet of thoughtfully crafted living space. From the moment you walk in, the open floor plan creates a bright, airy feel that seamlessly connects the living, dining, and kitchen areas — ideal for both everyday living and entertaining guests. The kitchen is featuring an island for meal prep and casual dining, plus a gas range, the finishes and clean lines carry throughout the home, complemented an elegant recessed ceiling that add depth and sophistication to the living space. The thoughtful split bedroom design places the primary suite on one side of the home for maximum privacy, while two additional bedrooms sit comfortably on the other, perfect for families, guests, or a home office setup. Beyond your front door, enjoy access to the community pool, offering an escape just steps from home, perfect for relaxing weekends or entertaining friends during warm Idaho summers. Built brand new in 2025 and move-in ready, this home combines modern design, comfortable functionality, and an unbeatable location. Schedule your private showing today!...
Contact an agent
Home facts
- Year built:2025
- Subdivision & Development:Adams Ridge
- Listing ID #:98996575
- Added:1 day(s) ago
- Updated:August 07, 2026 at 02:26 PM
Rooms and interior
- Bedrooms:3
- Total bathrooms:2
- Full bathrooms:2
- Flooring:Carpet
- Bathrooms Description:Bath-Master
- Kitchen Description:Kitchen Island, Pantry
- Living area:1,468 sq. ft.
Heating and cooling
- Cooling:Central Air
- Heating:Forced Air, Natural Gas
- Central air:Yes
Structure and exterior
- Roof:Architectural Style
- Year built:2025
- Building area:1,468 sq. ft.
- Lot area:0.14 Acres
- Lot Features:Irrigation Available, Sidewalks
- Construction Materials:Frame
- Foundation Description:Crawl Space
Schools
- High school:Ridgevue
- Middle school:Sage Valley
- Elementary school:Desert Springs
Utilities
- Water:City Service
Finances and disclosures
- Price:$434,900
- Price per sq. ft.:$296.25
- Tax amount:$1,354 (2025)
Features and amenities
- Amenities:Bath-Master, Kitchen Island, Pantry, Walk-In Closet(s)
Parking
- Parking description:Attached, Finished Driveway
- Garage:Yes
- Garage spaces:2
New listings near 10187 Longtail Drive
- New
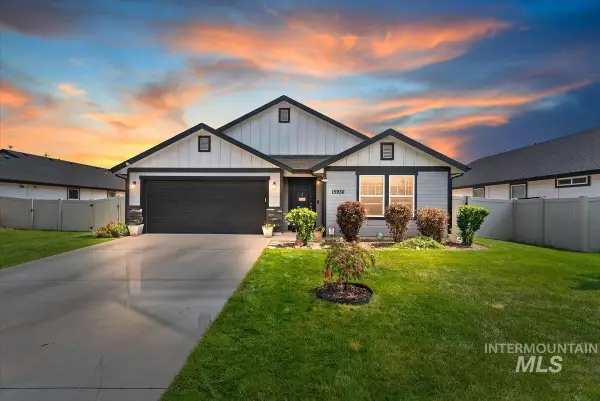 $435,999Active3 beds 2 baths2,007 sq. ft.
15936 N Freestone Way, Nampa, ID 83651
MLS# 98996684Listed by: REALTY ONE GROUP PROFESSIONALS - New
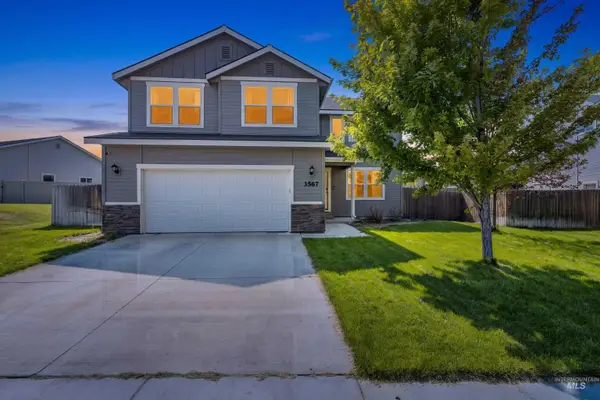 $507,900Active5 beds 3 baths2,738 sq. ft.
3567 S. Avondale Ave., Nampa, ID 83686
MLS# 98996668Listed by: RE/MAX EXECUTIVES - New
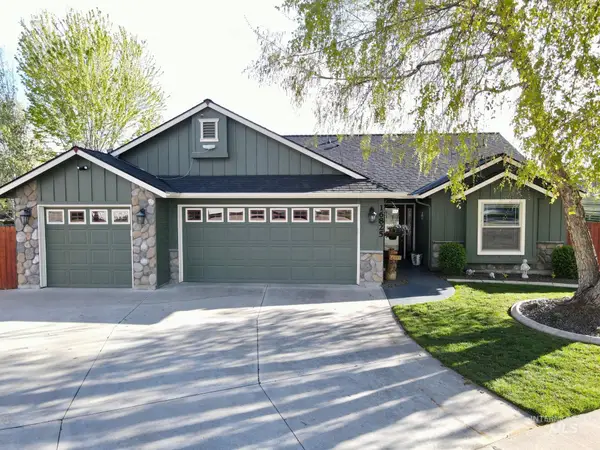 $439,900Active3 beds 2 baths1,358 sq. ft.
16825 N Darmady, Nampa, ID 83687
MLS# 98996660Listed by: SILVERCREEK REALTY GROUP - New
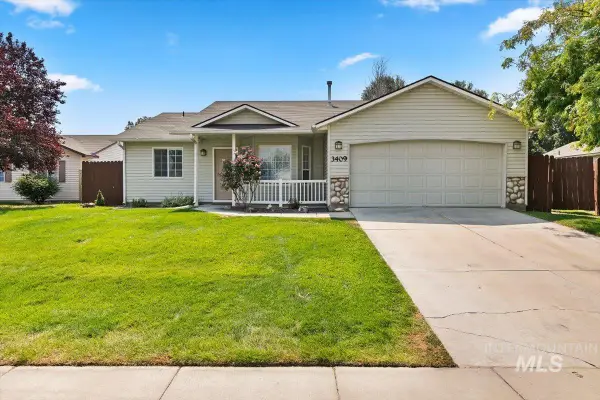 $345,000Active3 beds 2 baths1,137 sq. ft.
3409 Rock Ct, Nampa, ID 83687
MLS# 98996639Listed by: SILVERCREEK REALTY GROUP - New
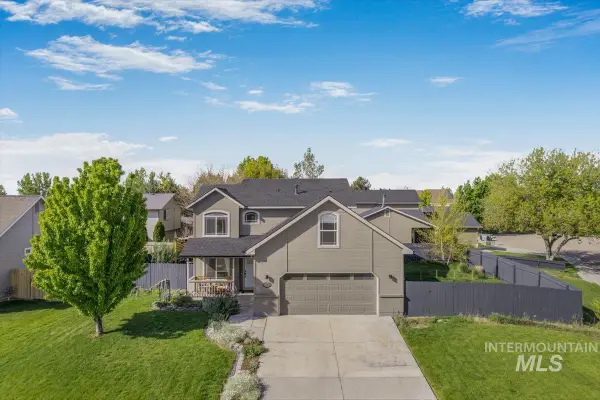 $425,000Active4 beds 3 baths1,971 sq. ft.
16451 Rainbow Drive, Nampa, ID 83687
MLS# 98996652Listed by: SILVERCREEK REALTY GROUP - New
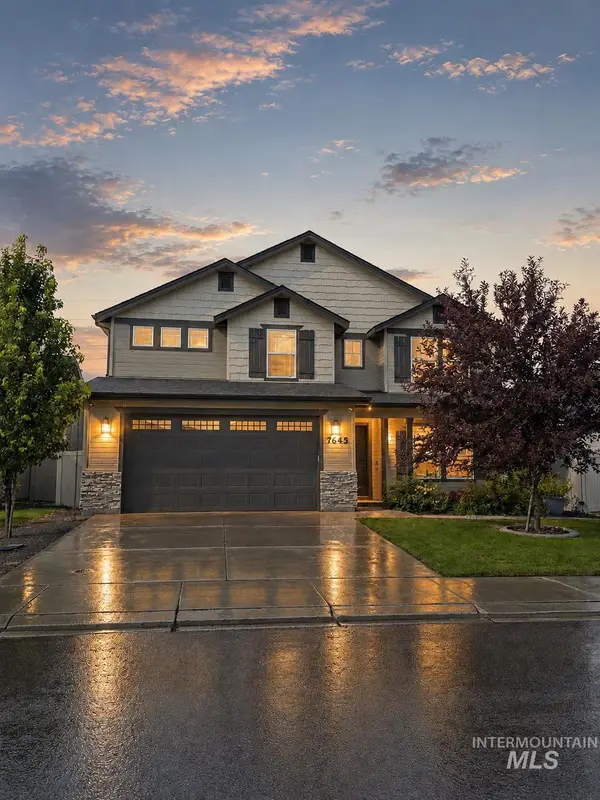 $514,900Active4 beds 3 baths2,687 sq. ft.
7645 E Iroquois Street, Nampa, ID 83687
MLS# 98996634Listed by: SILVERCREEK REALTY GROUP - New
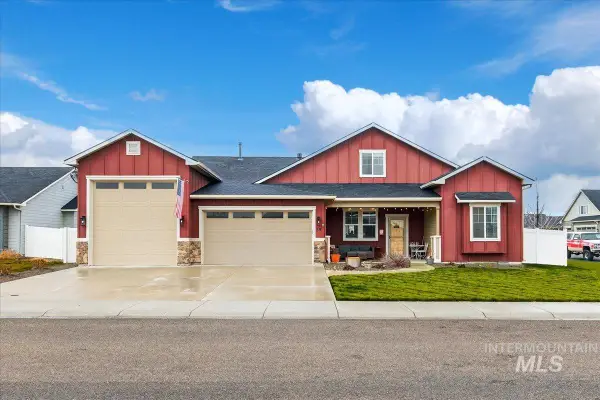 $649,000Active4 beds 3 baths2,784 sq. ft.
59 Sorrel Ave, Nampa, ID 83687
MLS# 98996577Listed by: SILVERCREEK REALTY GROUP - New
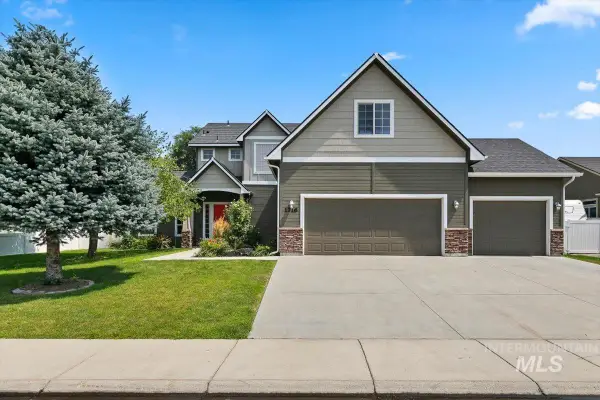 $479,989Active4 beds 4 baths2,446 sq. ft.
1716 S Oakley, Nampa, ID 83686
MLS# 98996599Listed by: SILVERCREEK REALTY GROUP - New
 $327,400Active3 beds 2 baths1,128 sq. ft.
5800 Sunset Dr, Nampa, ID 83686
MLS# 98996608Listed by: BULL REALTY


Protect your home and budget from life's surprises with an Assurant Home Warranty, backed by a partner that supports you through every step of homeownership. Explore Plans.
©2026 Century 21 Real Estate LLC. All rights reserved. CENTURY 21®, the CENTURY 21 Logo and C21® are service marks owned by Century 21 Real Estate LLC. Century 21 Real Estate LLC fully supports the principles of the Fair Housing Act and the Equal Opportunity Act. Each office is independently owned and operated. Listing information is deemed reliable but not guaranteed accurate.