
7645 E Iroquois Street, Nampa, ID 83687
Local realty services provided by:CENTURY 21 Northstar
7645 E Iroquois Street,Nampa, ID 83687
$514,900
- 4 Beds
- 3 Baths
- 2,687 sq. ft.
- Single family
- Active
Listed by: janie cypretCell: 208-440-9100
Office: silvercreek realty group
MLS#:98996634
Source:ID_IMLS
Price summary
- Price:$514,900
- Price per sq. ft.:$191.63
- Monthly HOA dues:$35.42
About this home
3 CAR GARAGE! and almost 2700 sq. ft. This impressive home offers 4 bedrooms PLUS an office, 3 full baths, 9-ft ceilings and an extended 3-car garage. Right off the spacious entry you will find couble doors that open up to the spacious office then flows down to the open-concept kitchen & living perfect for entertaining and features stainless steel appliances, built-in double ovens, built-in gas top, gorgeous backsplash, walk-in pantry, abundance of soft-close cabinetry, a large island, and a full bath off garage entry. The inviting living area features a cozy stone fireplace, and large windows that overlook onto the beautiful large back covered patio. Retreat to the spacious primary suite with a tiled walk-in shower, separate soaking tub, dual vanities and walk-in closet. Step outside to a beautifully finished backyard made for entertaining, large back covered & extended patio, maintenance-free vinyl full fencing, planter boxes, and a really nice storage shed. No direct rear neighbors. Even better, there is a community park and the 30-acre Orah Brandt Park is just a short walk away. Water softener/filtration system and window coverings are already included. PLUS—an assumable FHA loan may offer qualified buyers an incredible financing opportunity. This home is a total turn key, move in ready home...
Contact an agent
Home facts
- Year built:2021
- Subdivision & Development:Franklin Village
- Listing ID #:98996634
- Added:1 day(s) ago
- Updated:August 07, 2026 at 02:26 PM
Rooms and interior
- Bedrooms:4
- Total bathrooms:3
- Full bathrooms:3
- Flooring:Carpet
- Bathrooms Description:Bath-Master
- Kitchen Description:Kitchen Island
- Living area:2,687 sq. ft.
Heating and cooling
- Cooling:Central Air
- Heating:Forced Air, Natural Gas
- Central air:Yes
Structure and exterior
- Roof:Composition
- Year built:2021
- Building area:2,687 sq. ft.
- Lot area:0.12 Acres
- Lot Features:Irrigation Available, Sidewalks
- Construction Materials:Frame, Masonry
- Foundation Description:Crawl Space
Schools
- High school:Ridgevue
- Middle school:Sage Valley
- Elementary school:Birch
Utilities
- Water:City Service
Finances and disclosures
- Price:$514,900
- Price per sq. ft.:$191.63
- Tax amount:$2,722 (2025)
Features and amenities
- Amenities:Bath-Master, Kitchen Island
Parking
- Parking description:Attached, Finished Driveway
- Garage:Yes
- Garage spaces:3
New listings near 7645 E Iroquois Street
- New
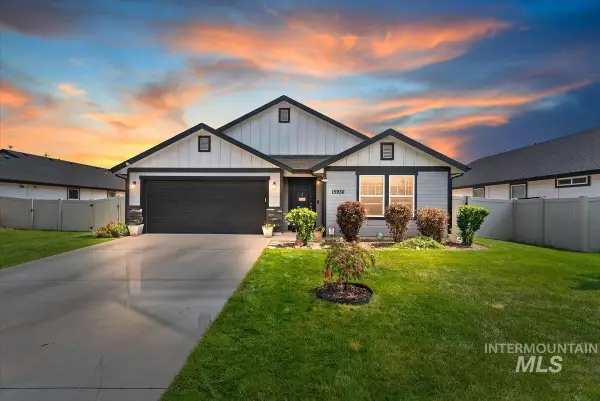 $435,999Active3 beds 2 baths2,007 sq. ft.
15936 N Freestone Way, Nampa, ID 83651
MLS# 98996684Listed by: REALTY ONE GROUP PROFESSIONALS - New
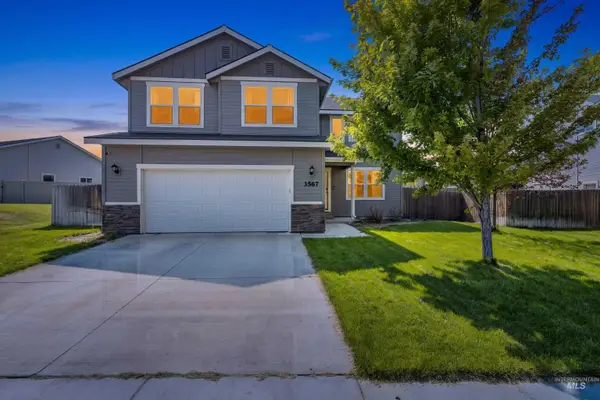 $507,900Active5 beds 3 baths2,738 sq. ft.
3567 S. Avondale Ave., Nampa, ID 83686
MLS# 98996668Listed by: RE/MAX EXECUTIVES - New
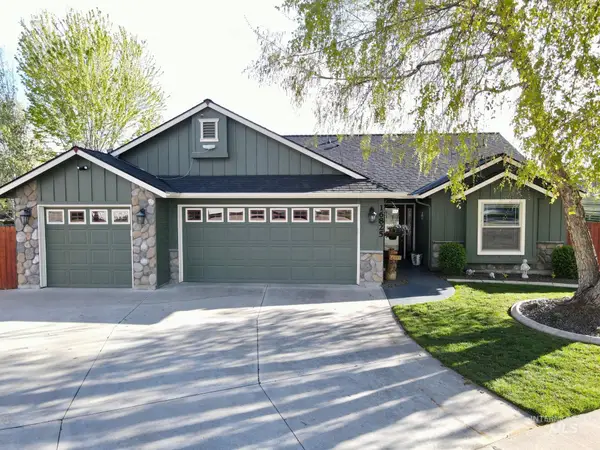 $439,900Active3 beds 2 baths1,358 sq. ft.
16825 N Darmady, Nampa, ID 83687
MLS# 98996660Listed by: SILVERCREEK REALTY GROUP - New
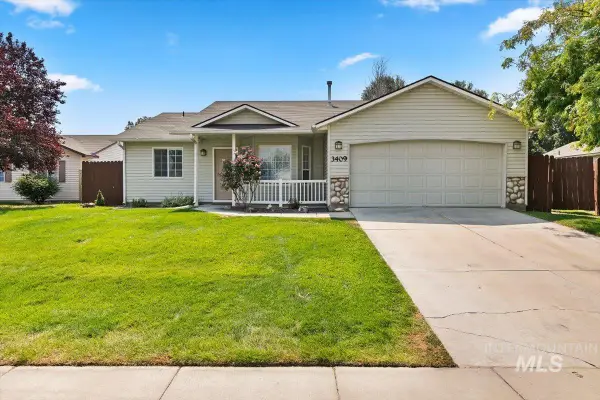 $345,000Active3 beds 2 baths1,137 sq. ft.
3409 Rock Ct, Nampa, ID 83687
MLS# 98996639Listed by: SILVERCREEK REALTY GROUP - New
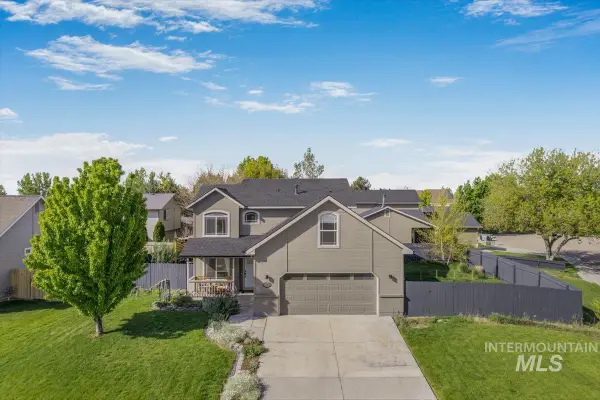 $425,000Active4 beds 3 baths1,971 sq. ft.
16451 Rainbow Drive, Nampa, ID 83687
MLS# 98996652Listed by: SILVERCREEK REALTY GROUP - New
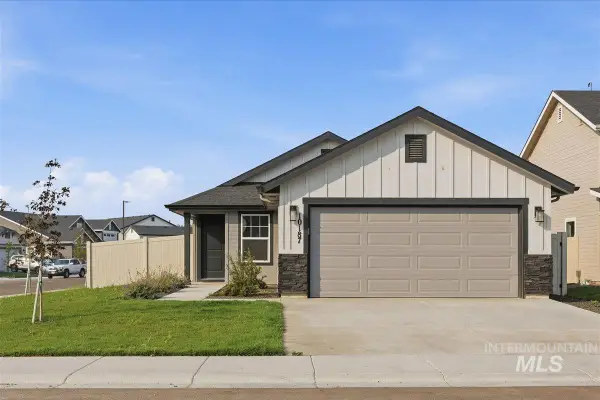 $434,900Active3 beds 2 baths1,468 sq. ft.
10187 Longtail Drive, Nampa, ID 83687
MLS# 98996575Listed by: HOMES OF IDAHO - New
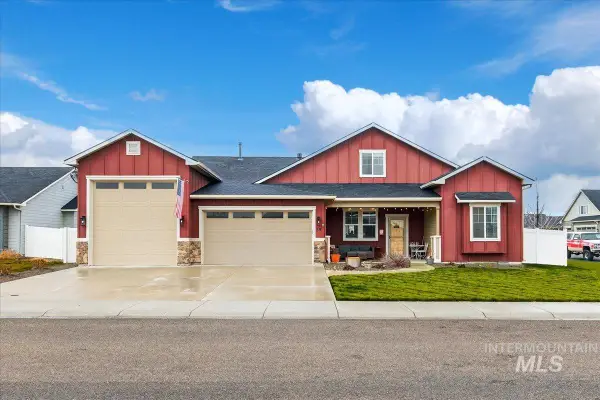 $649,000Active4 beds 3 baths2,784 sq. ft.
59 Sorrel Ave, Nampa, ID 83687
MLS# 98996577Listed by: SILVERCREEK REALTY GROUP - New
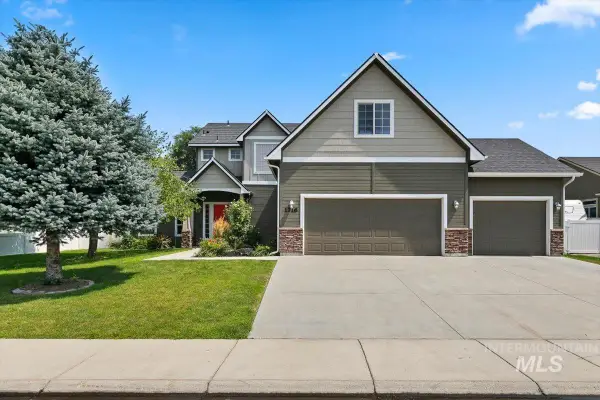 $479,989Active4 beds 4 baths2,446 sq. ft.
1716 S Oakley, Nampa, ID 83686
MLS# 98996599Listed by: SILVERCREEK REALTY GROUP - New
 $327,400Active3 beds 2 baths1,128 sq. ft.
5800 Sunset Dr, Nampa, ID 83686
MLS# 98996608Listed by: BULL REALTY


Protect your home and budget from life's surprises with an Assurant Home Warranty, backed by a partner that supports you through every step of homeownership. Explore Plans.
©2026 Century 21 Real Estate LLC. All rights reserved. CENTURY 21®, the CENTURY 21 Logo and C21® are service marks owned by Century 21 Real Estate LLC. Century 21 Real Estate LLC fully supports the principles of the Fair Housing Act and the Equal Opportunity Act. Each office is independently owned and operated. Listing information is deemed reliable but not guaranteed accurate.