
10450 Loneleaf Dr, Nampa, ID 83687
Local realty services provided by:CENTURY 21 Northstar
10450 Loneleaf Dr,Nampa, ID 83687
$529,900
- 3 Beds
- 2 Baths
- 1,956 sq. ft.
- Single family
- Active
Listed by: brock adleyCell: 208-999-2848
Office: silvercreek realty group
MLS#:98998678
Source:ID_IMLS
Price summary
- Price:$529,900
- Price per sq. ft.:$270.91
- Monthly HOA dues:$66.67
About this home
Details matter, and this Alturas-built home was designed differently from the start. Set on a corner lot backing greenspace in Brighton’s Arbor community, this 3-bedroom, 2-bath home was built from a one-off custom floor plan, with key decisions made during construction to improve light, storage, and indoor-outdoor living. An upsized window package includes a 12-foot slider opening the great room to an expanded covered patio. Inside, full-height cabinetry, an integrated Bosch appliance suite, custom fireplace with built-ins, upgraded doors and hardware, and a refined primary suite set the home apart. The primary bath features a freestanding tub, added storage, an oversized shower with dual shower heads, and large-format tile with continuous veining. Outside, enhanced landscaping, raised steel garden beds, and adjoining greenspace complete the setting. Arbor offers two community pools and walking paths throughout. With Alturas homesites now built out, this one-off home is a rare opportunity in the community....
Contact an agent
Home facts
- Year built:2022
- Subdivision & Development:Arbor
- Listing ID #:98998678
- Added:1 day(s) ago
- Updated:August 26, 2026 at 09:37 PM
Rooms and interior
- Bedrooms:3
- Total bathrooms:2
- Full bathrooms:2
- Flooring:Carpet, Tile
- Kitchen Description:Kitchen Island, Pantry
- Living area:1,956 sq. ft.
Heating and cooling
- Cooling:Central Air
- Heating:Forced Air, Natural Gas
- Central air:Yes
Structure and exterior
- Roof:Architectural Style
- Year built:2022
- Building area:1,956 sq. ft.
- Lot area:0.15 Acres
- Lot Features:Corner Lot, Sidewalks
- Construction Materials:Brick, Frame
- Foundation Description:Crawl Space
Schools
- High school:Ridgevue
- Middle school:Sage Valley
- Elementary school:Desert Springs
Utilities
- Water:City Service
Finances and disclosures
- Price:$529,900
- Price per sq. ft.:$270.91
- Tax amount:$2,755 (2025)
Features and amenities
- Amenities:Kitchen Island, Pantry, Walk-In Closet(s)
- Pool features:Community
Parking
- Parking description:Attached, Finished Driveway
- Garage:Yes
- Garage spaces:2
New listings near 10450 Loneleaf Dr
- New
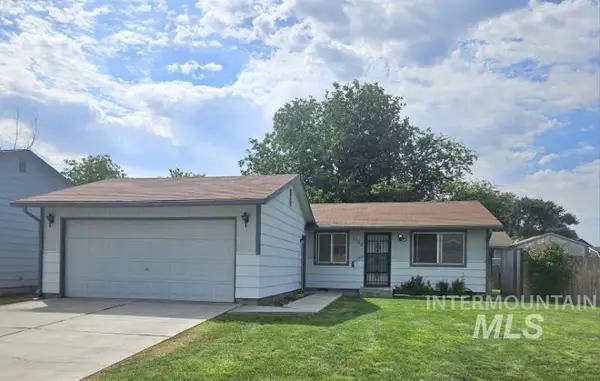 $282,500Active3 beds 2 baths1,092 sq. ft.
1152 Sweetwood Cir, Nampa, ID 83651
MLS# 98998700Listed by: SILVERCREEK REALTY GROUP - New
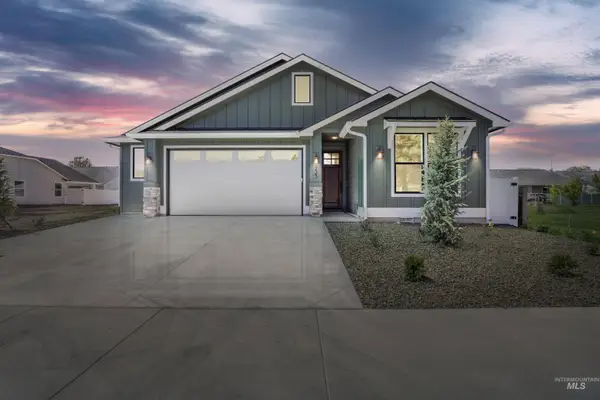 $479,900Active4 beds 3 baths1,820 sq. ft.
933 S Almond St, Nampa, ID 83686
MLS# 98998687Listed by: FLX REAL ESTATE, LLC - New
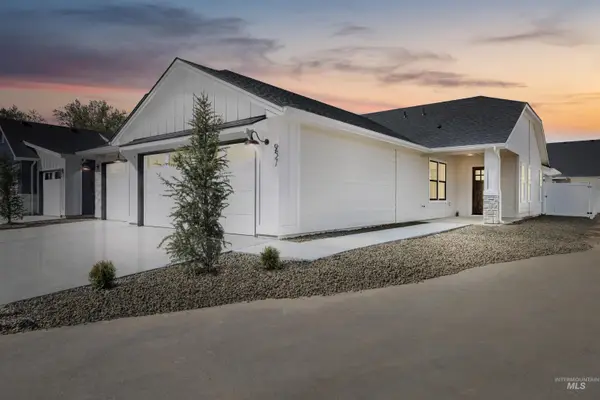 $449,900Active3 beds 2 baths1,704 sq. ft.
957 S Almond St, Nampa, ID 83686
MLS# 98998646Listed by: FLX REAL ESTATE, LLC - New
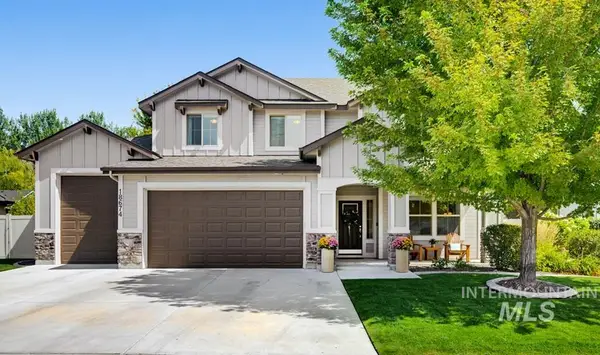 $598,000Active5 beds 3 baths2,550 sq. ft.
18674 Smiley Peak Ave, Nampa, ID 83687
MLS# 98998661Listed by: KELLER WILLIAMS REALTY BOISE - New
 $25,000Active2 beds 1 baths840 sq. ft.
1320 W Flamingo Ave. #43, Nampa, ID 83651
MLS# 98998674Listed by: LPT REALTY - Open Sat, 10am to 2pmNew
 $525,000Active5 beds 3 baths2,603 sq. ft.
865 E Rose Island Dr, Nampa, ID 83686
MLS# 98998625Listed by: KELLER WILLIAMS REALTY BOISE - Open Sat, 1 to 3pmNew
 $724,900Active3 beds 2 baths2,412 sq. ft.
3042 E Columbus River Court, Nampa, ID 83686
MLS# 98998635Listed by: THE AGENCY BOISE - Open Thu, 5 to 7pmNew
 $499,900Active5 beds 3 baths2,710 sq. ft.
6714 E Harrington Dr, Nampa, ID 83646
MLS# 98998638Listed by: THG REAL ESTATE - New
 $2,100,000Active16 beds 10 baths5,928 sq. ft.
1000-1014 W Orchard Ave, Nampa, ID 83651
MLS# 98998615Listed by: CASHFLOW REAL ESTATE


Protect your home and budget from life's surprises with an Assurant Home Warranty, backed by a partner that supports you through every step of homeownership. Explore Plans.
©2026 Century 21 Real Estate LLC. All rights reserved. CENTURY 21®, the CENTURY 21 Logo and C21® are service marks owned by Century 21 Real Estate LLC. Century 21 Real Estate LLC fully supports the principles of the Fair Housing Act and the Equal Opportunity Act. Each office is independently owned and operated. Listing information is deemed reliable but not guaranteed accurate.