
11855 Huckleberry, Nampa, ID 83651
Local realty services provided by:CENTURY 21 Price Right
11855 Huckleberry,Nampa, ID 83651
$399,000Last list price
- 3 Beds
- 2 Baths
- - sq. ft.
- Single family
- Sold
Listed by: amber petersonCell: 208-571-4943
Office: silvercreek realty group
MLS#:98989985
Source:ID_IMLS
Sorry, we are unable to map this address
Price summary
- Price:$399,000
- Monthly HOA dues:$20
About this home
Corner lot Beauty! Meticulously maintained split floor plan with vaulted primary bedroom. TONS of character inside and out. Bay windows, plant shelves, upgraded cabinetry, stainless steel appliances. Gorgeous yard with flower beds, gardening space, fire pit and a large patio to enjoy it all! River rock accents and a new roof in 2024 make this THE ONE!
Contact an agent
Home facts
- Year built:2002
- Subdivision & Development:Asbury Park
- Listing ID #:98989985
- Added:52 day(s) ago
- Updated:August 03, 2026 at 06:41 AM
Rooms and interior
- Bedrooms:3
- Total bathrooms:2
- Full bathrooms:2
- Flooring:Carpet, Hardwood
- Bathrooms Description:Bath-Master
- Kitchen Description:Pantry
Heating and cooling
- Cooling:Central Air
- Heating:Forced Air, Natural Gas
- Central air:Yes
Structure and exterior
- Roof:Composition
- Year built:2002
- Lot Features:Corner Lot, Sidewalks
- Construction Materials:Concrete, Stone, Wood Siding
- Foundation Description:Crawl Space
Schools
- High school:Ridgevue
- Middle school:Summitvue
- Elementary school:Lakevue
Utilities
- Water:City Service
Finances and disclosures
- Price:$399,000
- Tax amount:$1,650 (2025)
Features and amenities
- Amenities:Bath-Master, Breakfast Bar, Pantry, Split Bedroom, Walk-In Closet(s)
Parking
- Parking description:Attached, Finished Driveway
- Garage:Yes
- Garage spaces:2
New listings near 11855 Huckleberry
- New
 $315,000Active3 beds 2 baths1,812 sq. ft.
316 N Westminster St, Nampa, ID 83651
MLS# 98996019Listed by: REAL ESTATE RESCUE REALTY - New
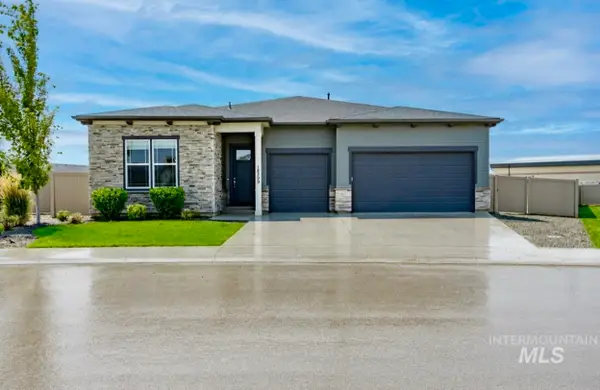 $699,900Active4 beds 4 baths2,920 sq. ft.
18399 N Moon Flower Ave, Nampa, ID 83687
MLS# 98995977Listed by: SILVERCREEK REALTY GROUP - New
 $425,000Active5 beds 3 baths2,688 sq. ft.
2819 Shamrock Ave, Nampa, ID 83686
MLS# 98995907Listed by: SILVERCREEK REALTY GROUP - New
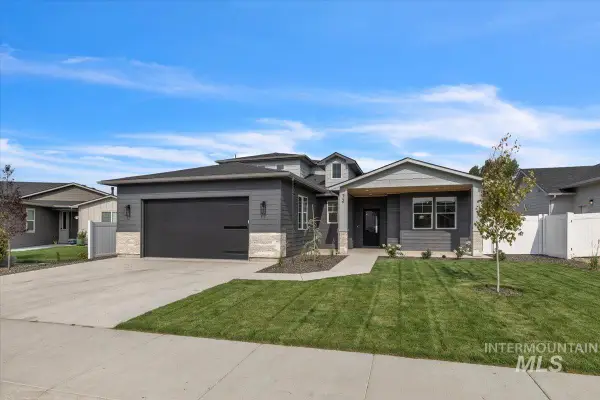 $595,000Active3 beds 3 baths2,580 sq. ft.
72 S Ravine Way, Nampa, ID 83687
MLS# 98995913Listed by: BETTER HOMES & GARDENS 43NORTH - New
 $295,000Active2 beds 1 baths764 sq. ft.
320 N 7th Ave, Nampa, ID 83687
MLS# 98995937Listed by: MISSION MANOR REALTY - New
 $1,239,000Active4 beds 3 baths3,157 sq. ft.
16610 Rose Briar Ln, Nampa, ID 83687
MLS# 98995941Listed by: SILVERCREEK REALTY GROUP - New
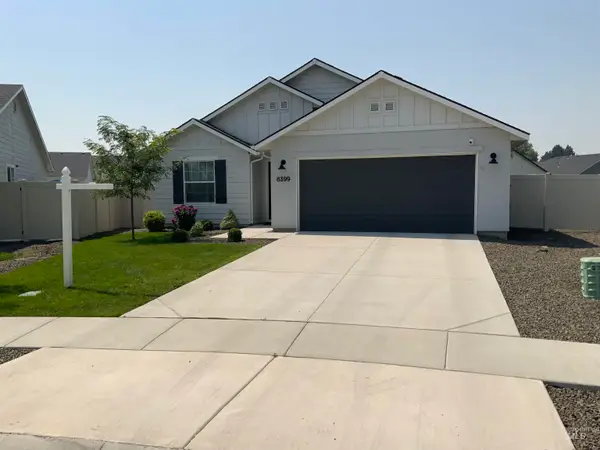 $419,000Active4 beds 2 baths1,699 sq. ft.
8399 E Mourtan, Nampa, ID 83687
MLS# 98995944Listed by: EAGLE REALTY LLC  $513,819Pending4 beds 2 baths2,046 sq. ft.
3960 S Harvest Creek #Snowbrush Lot 75 Blk 7, Nampa, ID 83686
MLS# 98995903Listed by: NEW HOME STAR IDAHO- New
 $444,000Active4 beds 2 baths1,855 sq. ft.
4004 E Syracuse St, Nampa, ID 83686
MLS# 98995884Listed by: SILVERCREEK REALTY GROUP - New
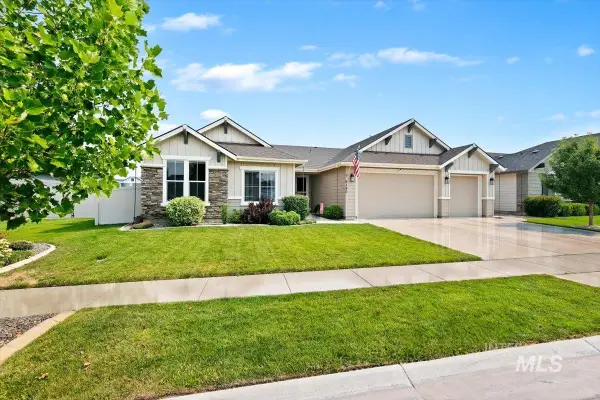 $550,000Active4 beds 2 baths2,092 sq. ft.
6190 E Canyon Crossing Dr., Nampa, ID 83687
MLS# 98995843Listed by: RISE REALTY, LLC


Protect your home and budget from life's surprises with an Assurant Home Warranty, backed by a partner that supports you through every step of homeownership. Explore Plans.
©2026 Century 21 Real Estate LLC. All rights reserved. CENTURY 21®, the CENTURY 21 Logo and C21® are service marks owned by Century 21 Real Estate LLC. Century 21 Real Estate LLC fully supports the principles of the Fair Housing Act and the Equal Opportunity Act. Each office is independently owned and operated. Listing information is deemed reliable but not guaranteed accurate.