
7319 E Red Kite St, Nampa, ID 83686
Local realty services provided by:CENTURY 21 Northstar
7319 E Red Kite St,Nampa, ID 83686
$979,500
- 4 Beds
- 3 Baths
- 2,809 sq. ft.
- Single family
- Active
Listed by: brooke brennan, kristina cleaverCell: 208-949-0645
Office: boise premier real estate
MLS#:98977107
Source:ID_IMLS
Price summary
- Price:$979,500
- Price per sq. ft.:$348.7
- Monthly HOA dues:$60.42
About this home
Thoughtfully designed, beautifully finished, and now offered at an exceptional value of $979,500. The Jefferson by RTL Homes offers the perfect blend of luxury, comfort, and functionality in the sought-after Osprey Estates community. From the moment you enter, soaring 10' ceilings, 11' tray ceilings with decorative beams, and 8' interior doors create a bright, open atmosphere. At the center of the home, the gourmet kitchen is built to impress with premium Bosch appliances, double ovens, a gas cooktop, vent hood, an oversized double-sided quartz island, and an expansive walk-through butler's pantry that makes entertaining effortless. Custom soft-close cabinetry, designer engineered hardwood flooring, quartz countertops throughout, floating shelves, and a spa-inspired primary suite with a soaker tub and full tile shower showcase the quality craftsmanship throughout. The oversized 45' RV garage provides exceptional space for your RV, boat, or workshop, while the covered patio overlooks peaceful open space with no rear neighbors. Front and rear landscaping, full fencing, and private walking paths complete this incredible opportunity to enjoy the best of Osprey Estates living....
Contact an agent
Home facts
- Year built:2025
- Subdivision & Development:Osprey Estates
- Listing ID #:98977107
- Added:503 day(s) ago
- Updated:September 04, 2026 at 02:37 PM
Rooms and interior
- Bedrooms:4
- Total bathrooms:3
- Full bathrooms:3
- Flooring:Carpet, Tile
- Bathrooms Description:Bath-Master
- Kitchen Description:Kitchen Island, Pantry
- Living area:2,809 sq. ft.
Heating and cooling
- Cooling:Central Air
- Heating:Forced Air
- Central air:Yes
Structure and exterior
- Roof:Architectural Style, Composition
- Year built:2025
- Building area:2,809 sq. ft.
- Lot area:0.57 Acres
- Lot Features:Irrigation Available, Sidewalks
- Construction Materials:Concrete, Frame, Masonry, Stone
Schools
- High school:Skyview
- Middle school:South Middle (Nampa)
- Elementary school:Lake Ridge
Utilities
- Water:City Service
Finances and disclosures
- Price:$979,500
- Price per sq. ft.:$348.7
- Tax amount:$935 (2025)
Features and amenities
- Amenities:Bath-Master, Kitchen Island, Pantry, Walk-In Closet(s)
Parking
- Parking description:Attached, Finished Driveway, RV Access/Parking
- Garage:Yes
- Garage spaces:4
New listings near 7319 E Red Kite St
- Open Sat, 11am to 1pmNew
 $434,900Active3 beds 2 baths1,615 sq. ft.
2007 W Blossom Ave, Nampa, ID 83651
MLS# 98999727Listed by: SILVERCREEK REALTY GROUP - Open Sat, 10am to 12pmNew
 $345,000Active3 beds 2 baths964 sq. ft.
1805 S 26th St, Nampa, ID 83686
MLS# 98999728Listed by: KELLER WILLIAMS REALTY BOISE - New
 $359,900Active3 beds 2 baths1,039 sq. ft.
7801 E Mountain Oak Dr, Nampa, ID 83687
MLS# 98999722Listed by: EXP REALTY, LLC - New
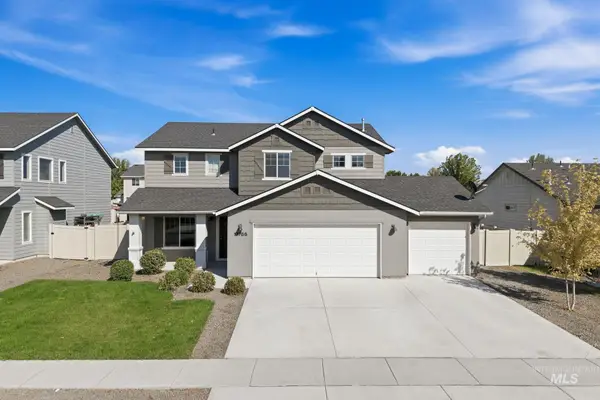 $439,990Active4 beds 3 baths2,128 sq. ft.
17766 E Pegram Way, Nampa, ID 83687
MLS# 98999706Listed by: EXP REALTY, LLC - New
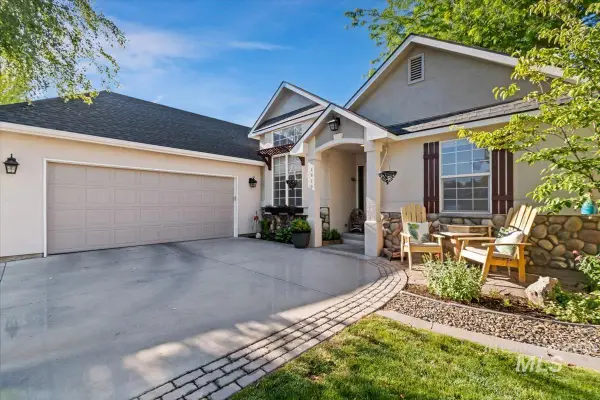 $419,000Active3 beds 2 baths1,406 sq. ft.
7519 Edgebrook, Nampa, ID 83687
MLS# 98999709Listed by: SILVERCREEK REALTY GROUP - Open Sat, 12 to 2pmNew
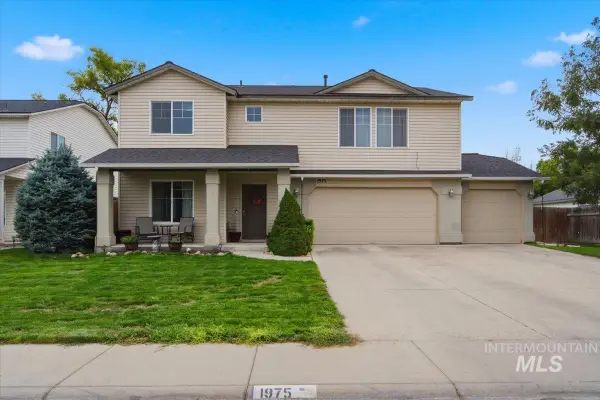 $450,000Active4 beds 3 baths2,508 sq. ft.
1975 W Ridge Pointe Ave,, Nampa, ID 83651
MLS# 98999710Listed by: PRESIDIO REAL ESTATE IDAHO - Open Sat, 10am to 12pmNew
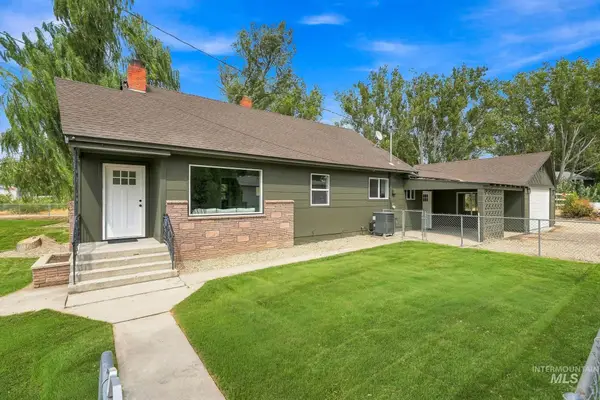 $379,000Active3 beds 2 baths1,267 sq. ft.
1004 South Holly Street, Nampa, ID 83687
MLS# 98999693Listed by: HOMES OF IDAHO 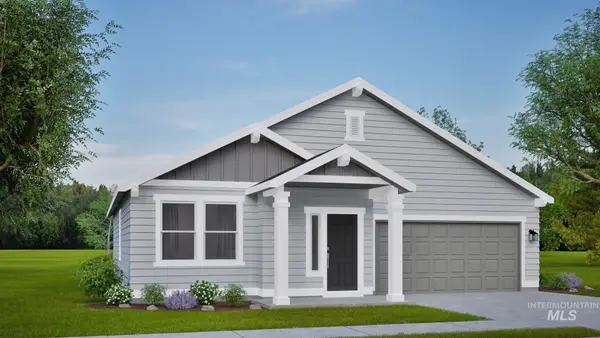 $413,125Pending3 beds 2 baths1,574 sq. ft.
3941 S Harvest Creek #Hudson, Nampa, ID 83686
MLS# 98999678Listed by: NEW HOME STAR IDAHO- Open Sat, 11am to 1pmNew
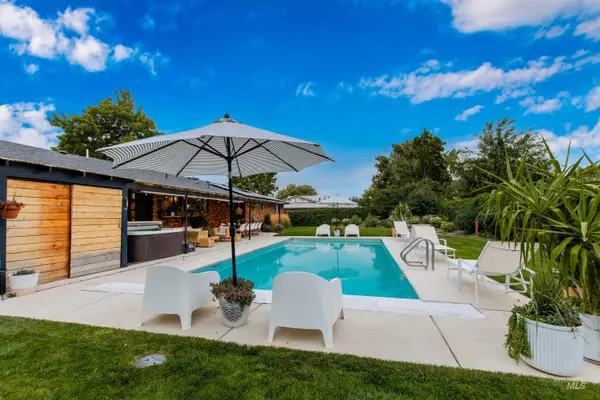 $535,000Active3 beds 3 baths2,208 sq. ft.
401 Fletcher Drive, Nampa, ID 83686
MLS# 98999681Listed by: LPT REALTY - New
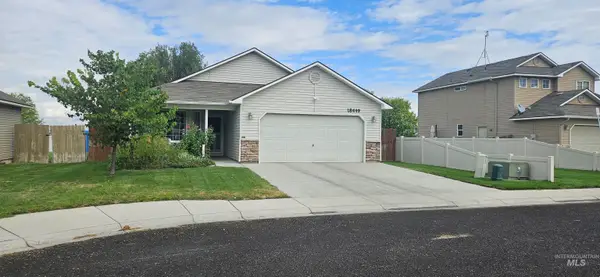 $365,990Active3 beds 2 baths1,251 sq. ft.
18449 Viceroy Place, Nampa, ID 83687
MLS# 98999683Listed by: HOMES OF IDAHO


Protect your home and budget from life's surprises with an Assurant Home Warranty, backed by a partner that supports you through every step of homeownership. Explore Plans.
©2026 Century 21 Real Estate LLC. All rights reserved. CENTURY 21®, the CENTURY 21 Logo and C21® are service marks owned by Century 21 Real Estate LLC. Century 21 Real Estate LLC fully supports the principles of the Fair Housing Act and the Equal Opportunity Act. Each office is independently owned and operated. Listing information is deemed reliable but not guaranteed accurate.