506 E Valley ST S, Oldtown, ID 83822
Local realty services provided by:CENTURY 21 Beutler & Associates
506 E Valley ST S,Oldtown, ID 83822
$305,000
- 3 Beds
- 1 Baths
- 1,804 sq. ft.
- Single family
- Active
Listed by: candy s burns
Office: keller williams realty coeur d'alene
MLS#:26-10906
Source:ID_CDAR
Price summary
- Price:$305,000
- Price per sq. ft.:$169.07
About this home
Bring your vision and creativity to this property offering 3 bedrooms, one bathroom, and .34 acre lot
While the home is in need of TLC and updating, it presents an opportunity for buyers to build equity and create a home tailored to your own style
The generous lot offers room to enjoy the outdoors and potential to add a garage or shop
If you are looking for affordable property with room for improvements and a. personal touch, This Home is for you!
Contact an agent
Home facts
- Year built:1953
- Subdivision & Development:Cedar Park
- Listing ID #:26-10906
- Added:1 day(s) ago
- Updated:November 11, 2026 at 10:50 PM
Rooms and interior
- Bedrooms:3
- Total bathrooms:1
- Full bathrooms:1
- Flooring:Carpet, Laminate
- Basement:Yes
- Basement Description:Cellar
- Living area:1,804 sq. ft.
Heating and cooling
- Cooling:Central Air
- Heating:Baseboard
Structure and exterior
- Roof:Metal
- Year built:1953
- Building area:1,804 sq. ft.
- Lot area:0.34 Acres
- Lot Features:Level
- Exterior Features:Fire Pit
- Foundation Description:Concrete Perimeter
Utilities
- Water:Public
- Sewer:Public Sewer
Finances and disclosures
- Price:$305,000
- Price per sq. ft.:$169.07
- Tax amount:$646 (2025)
Features and amenities
- Amenities:Fireplace
New listings near 506 E Valley ST S
 $89,900Active0 Acres
NKA Baja Lot 1 Ln, Oldtown, ID 83822
MLS# 20262428Listed by: EXP REALTY LLC $109,900Active0 Acres
NKA Baja Lot 2 Ln, Oldtown, ID 83822
MLS# 20262429Listed by: EXP REALTY LLC $149,900Active0 Acres
NKA Baja Lot 3 Ln, Oldtown, ID 83822
MLS# 20262430Listed by: EXP REALTY LLC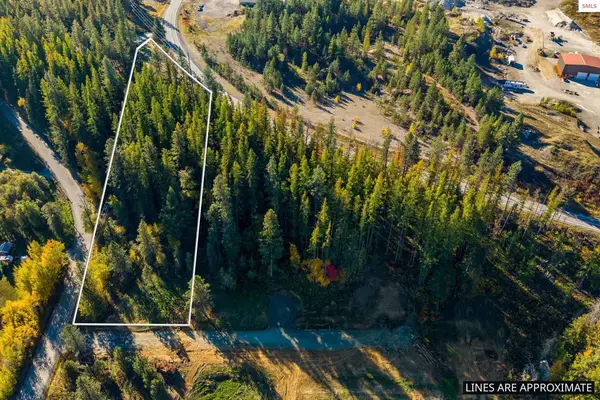 $189,900Active0 Acres
NKA Baja Lot 4 Ln, Oldtown, ID 83822
MLS# 20262431Listed by: EXP REALTY LLC $524,900Active0 Acres
NKA Baja Ln, Oldtown, ID 83822
MLS# 20262432Listed by: EXP REALTY LLC $275,000Pending2 beds 1 baths1,008 sq. ft.
629 S Marian Ave., Oldtown, ID 83822
MLS# 26-10072Listed by: NEXTHOME 365 REALTY $419,000Active3 beds 2 baths1,292 sq. ft.
360 Old Diamond Mill Loop, Oldtown, ID 83822
MLS# 26-9888Listed by: EXIT REAL ESTATE PROFESSIONALS $419,000Active3 beds 2 baths1,292 sq. ft.
368 Old Diamond Mill Loop Rd, Oldtown, ID 83822
MLS# 26-9716Listed by: AMPLIFY REAL ESTATE SERVICES IDAHO LLC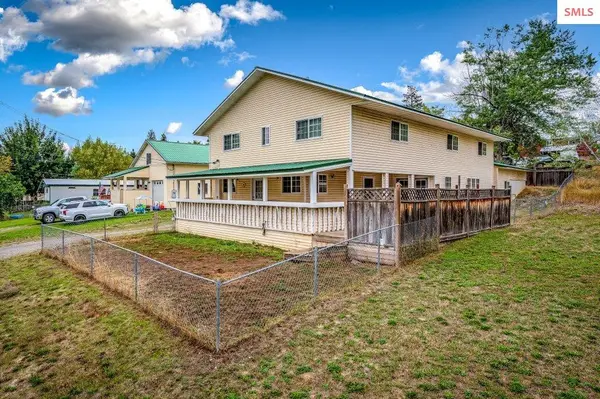
 $485,000Active5 beds 4 baths3,136 sq. ft.
311 S Montana Ave, Oldtown, ID 83822
MLS# 20262263Listed by: CENTURY 21 RIVERSTONE


Protect your home and budget from life's surprises with an Assurant Home Warranty, backed by a partner that supports you through every step of homeownership. Explore Plans.
©2026 Century 21 Real Estate LLC. All rights reserved. CENTURY 21®, the CENTURY 21 Logo and C21® are service marks owned by Century 21 Real Estate LLC. Century 21 Real Estate LLC fully supports the principles of the Fair Housing Act and the Equal Opportunity Act. Each office is independently owned and operated. Listing information is deemed reliable but not guaranteed accurate.