311 S Montana Ave, Oldtown, ID 83822
Local realty services provided by:CENTURY 21 RiverStone
311 S Montana Ave,Oldtown, ID 83822
$495,000
- 5 Beds
- 4 Baths
- 3,136 sq. ft.
- Single family
- Active
Listed by:
 Sydney Icardo(208) 255 - 2244CENTURY 21 RiverStone
Office: century 21 riverstone
MLS#:20262263
Source:ID_SAR
Price summary
- Price:$495,000
- Price per sq. ft.:$157.84
About this home
If you're looking for a large, clean, well-maintained home with room for everyone and plenty of space for your toys, projects, and hobbies, this Oldtown property deserves a look! Offering 5 bedrooms, 4 bathrooms, and 3,136 square feet, this spacious home was thoughtfully updated in 2008 and offers a comfortable, functional layout with generous rooms throughout. Step inside to a large, open kitchen featuring lovely cabinetry, stainless steel appliances, and a convenient breakfast nook—perfect for casual mornings and gathering with family and friends. The kitchen flows into the open living area, where a cozy river-rock fireplace with a mantle creates a warm and inviting focal point. A dedicated office, laundry/pantry room, and spacious bathrooms with tiled finishes and abundant storage add practicality throughout the home. A wide staircase leads to the impressive primary suite, complete with a walk-in closet and an attached bathroom featuring double sinks. All five bedrooms are generously sized and thoughtfully spaced, providing plenty of room for families, guests, or a home office. The bonus basement is drywalled and ready for your finishing touches, giving you an opportunity to create additional living, recreation, media, hobby, or storage space. A half bath is already in place, adding even more potential to this flexible area. Outside, enjoy the charm of a sweet covered front porch that wraps around to the back deck, creating wonderful spaces for relaxing, entertaining, or simply enjoying the Idaho seasons. The fenced backyard provides a private setting for outdoor activities, pets, gardening, or gatherings. For the shop enthusiast, the 784-square-foot shop provides excellent space for vehicles, recreational equipment, hobbies, projects, or additional storage. Located in Oldtown, Idaho, you're close to summer fun on the Pend Oreille River, public lands, and countless opportunities for hiking, fishing, boating, hunting, and exploring. The convenient location puts you centrally between Newport and Priest River, making it easy to enjoy everything the surrounding area has to offer. Large, clean, updated, well maintained, move-in ready, and loaded with potential—this is the kind of home you've been waiting for. Come take a look and see all that this spacious Oldtown property has to offer!...
Contact an agent
Home facts
- Year built:1940
- Listing ID #:20262263
- Added:1 day(s) ago
- Updated:September 16, 2026 at 07:52 PM
Rooms and interior
- Bedrooms:5
- Total bathrooms:4
- Flooring:Carpet
- Kitchen Description:Breakfast Nook, Pantry
- Basement Description:Partial, Slab
- Living area:3,136 sq. ft.
Heating and cooling
- Cooling:Ceiling Fan(s)
- Heating:FORCED AIR, Oil
Structure and exterior
- Roof:Metal
- Year built:1940
- Building area:3,136 sq. ft.
- Lot Features:City Lot, In Town, Level
- Architectural Style:Contemporary
- Construction Materials:Frame, Vinyl siding
- Foundation Description:Concrete Perimeter, Partial, Slab
- Levels:Two Story
Schools
- High school:Priest River
- Middle school:Priest River
- Elementary school:Idaho Hill
Utilities
- Water:public
- Sewer:Public Sewer
Finances and disclosures
- Price:$495,000
- Price per sq. ft.:$157.84
- Tax amount:$1,527 (2025)
Parking
- Total parking spaces:3
- Garage:Yes
New listings near 311 S Montana Ave
- New
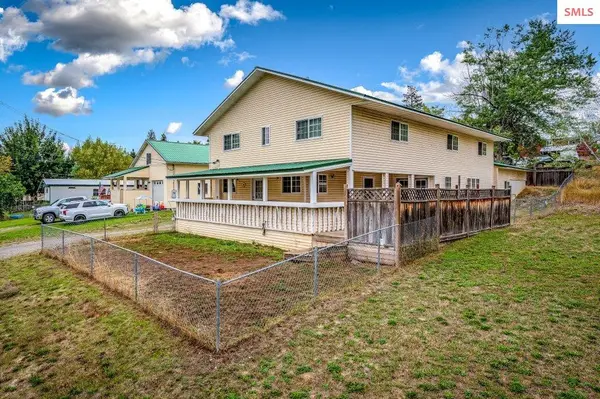
 $495,000Active5 beds 4 baths3,136 sq. ft.
311 S Montana Ave, Oldtown, ID 83822
MLS# 20262263Listed by: CENTURY 21 RIVERSTONE 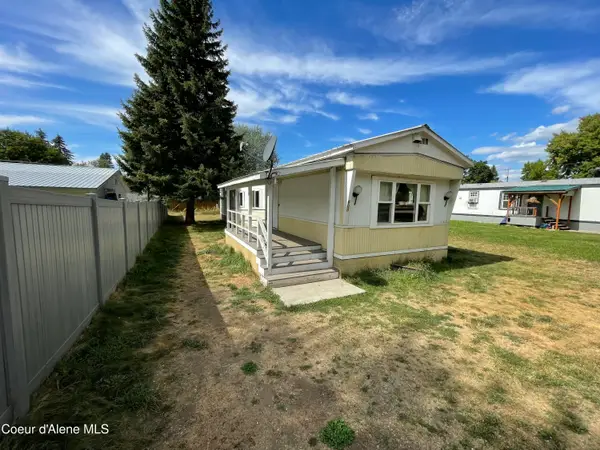 $149,950Pending2 beds 1 baths968 sq. ft.
608 S Meadowdale AVE, Oldtown, ID 83822
MLS# 26-9189Listed by: KELLER WILLIAMS REALTY COEUR D'ALENE $1,100,000Active60.26 Acres
NNA Hoo Doo Loop Rd, Oldtown, ID 83822
MLS# 26-8968Listed by: KELLER WILLIAMS REALTY COEUR D'ALENE- Open Sun, 12 to 3pm
 $909,900Active3 beds 2 baths1,922 sq. ft.
80 Carbonate Ln, Oldtown, ID 83822
MLS# 20262177Listed by: BERKSHIRE HATHAWAY JACKLIN REAL ESTATE  $479,000Pending3 beds 2 baths2,376 sq. ft.
309 E Valley Street S, Oldtown, ID 83822
MLS# 26-8818Listed by: TOMLINSON SOTHEBY'S INTERNATIONAL REALTY (IDAHO) $1,349,000Active3 beds 4 baths2,578 sq. ft.
51 Kayak Loop, Oldtown, ID 83822
MLS# 26-8620Listed by: BEST CHOICE REALTY LLC $260,000Active5 Acres
512 Everett Huff Rd, Oldtown, ID 83822
MLS# 26-8446Listed by: CENTURY 21 BEUTLER & ASSOCIATES $637,000Active3 beds 2 baths1,748 sq. ft.
40 James WAY, Oldtown, ID 83822
MLS# 26-8420Listed by: NEXTHOME SUMMIT REALTY $184,999Active6.1 Acres
100 S Diamond Heights Road, Oldtown, ID 83822
MLS# 98997029Listed by: PLATLABS, LLC $165,000Active2 beds 1 baths910 sq. ft.
619 E Valley ST S, Oldtown, ID 83822
MLS# 26-8185Listed by: KELLY RIGHT REAL ESTATE


Protect your home and budget from life's surprises with an Assurant Home Warranty, backed by a partner that supports you through every step of homeownership. Explore Plans.
©2026 Century 21 Real Estate LLC. All rights reserved. CENTURY 21®, the CENTURY 21 Logo and C21® are service marks owned by Century 21 Real Estate LLC. Century 21 Real Estate LLC fully supports the principles of the Fair Housing Act and the Equal Opportunity Act. Each office is independently owned and operated. Listing information is deemed reliable but not guaranteed accurate.