
1237 E Larch Ave, Osburn, ID 83849
Local realty services provided by:CENTURY 21 Beutler & Associates
1237 E Larch Ave,Osburn, ID 83849
$309,900
- 3 Beds
- 1 Baths
- 1,464 sq. ft.
- Single family
- Active
Listed by: cody lairmore, john bender
Office: real broker llc.
MLS#:26-10609
Source:ID_CDAR
Price summary
- Price:$309,900
- Price per sq. ft.:$211.68
About this home
Enjoy mountain views and small-town living in the heart of Osburn! This 3-bedroom (1 non-conforming), 1-bath home offers a spacious, open floor plan with a large kitchen and plenty of room to make it your own. Recent improvements include new flooring throughout most of the main level, the entire upper level, and one room in the basement, along with fresh paint and new vinyl fencing. A generous amount of additional flooring materials is also included for future projects. The upper level offers a large, versatile space currently used as the primary bedroom, with the potential to create two separate rooms. Downstairs, the partially finished basement provides additional space and opportunities to customize. Enjoy the enclosed back porch or head outside to the impressive 24x30 detached shop, complete with a storage loft and plenty of workspace. Parking is available in front of the home, with additional rear parking and access from the end of Fir Avenue, providing convenient space for vehicles trailers, and recreational toys. Located in the beautiful Silver Valley with easy access to outdoor recreation, this property offers a great combination of comfortable living, functional space, and mountain-town charm!...
Contact an agent
Home facts
- Year built:1984
- Subdivision & Development:N/A
- Listing ID #:26-10609
- Added:1 day(s) ago
- Updated:October 30, 2026 at 12:46 AM
Rooms and interior
- Bedrooms:3
- Total bathrooms:1
- Full bathrooms:1
- Flooring:Carpet, Concrete, Laminate, Vinyl
- Basement:Yes
- Living area:1,464 sq. ft.
Heating and cooling
- Heating:Forced Air
Structure and exterior
- Roof:Composition
- Year built:1984
- Building area:1,464 sq. ft.
- Lot area:0.17 Acres
- Lot Features:Level
- Exterior Features:Covered Patio, Garden, Lawn, Lighting, Open Deck, Rain Gutters
- Foundation Description:Concrete Perimeter
Utilities
- Water:Public
- Sewer:Public Sewer
Finances and disclosures
- Price:$309,900
- Price per sq. ft.:$211.68
- Tax amount:$1,435 (2025)
New listings near 1237 E Larch Ave
- New
 $549,000Active4 beds 3 baths2,109 sq. ft.
402 Shoshone Blvd, Osburn, ID 83849
MLS# 26-10603Listed by: XPR EXPERT REALTY  $445,300Pending4 beds 2 baths1,971 sq. ft.
504 S Fourth ST, Osburn, ID 83849
MLS# 26-10209Listed by: SILVER LEGACY REALTY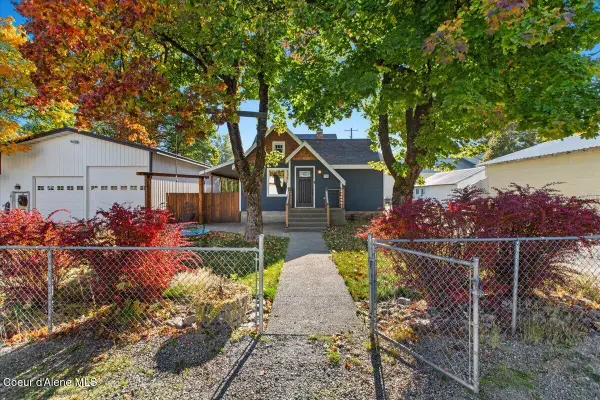 $519,000Active4 beds 4 baths2,458 sq. ft.
115 N Fifth St, Osburn, ID 83849
MLS# 26-10001Listed by: EXP REALTY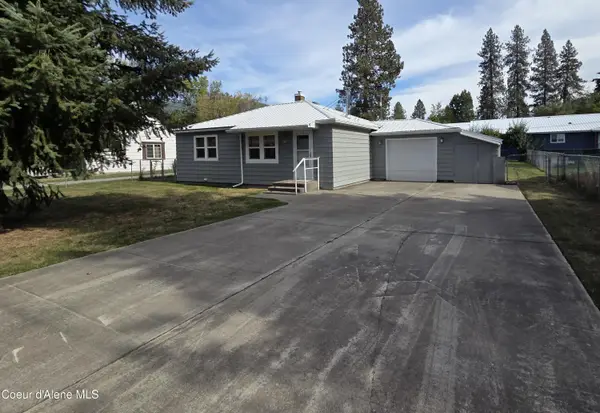 $257,000Pending2 beds 1 baths768 sq. ft.
213 S Fifth ST, Osburn, ID 83849
MLS# 26-9707Listed by: BORTON PROPERTIES OF NORTH IDAHO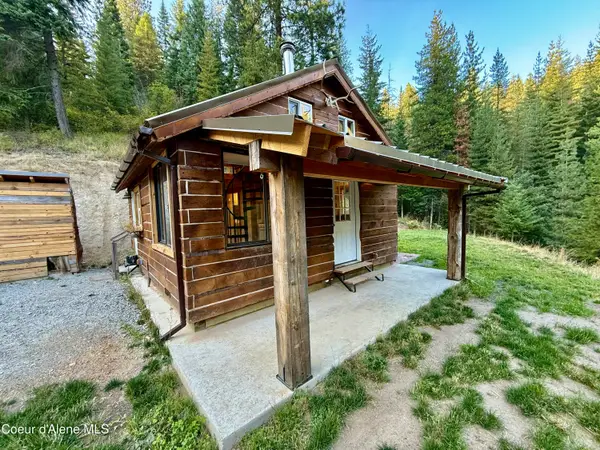 $449,000Pending1 beds 1 baths420 sq. ft.
915 Terror Gulch Rd, Osburn, ID 83849
MLS# 26-9579Listed by: LOCAL REAL ESTATE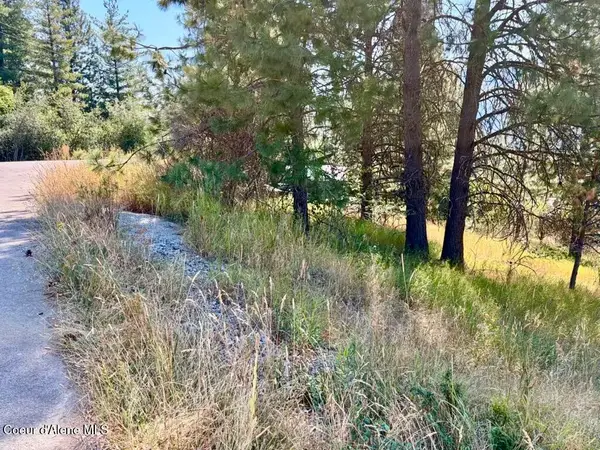 $40,000Active0.19 Acres
Lot 9 NKA Upper Drive, Osburn, ID 83849
MLS# 26-8936Listed by: THE REAL ESTATE SHOP NORTH IDAHO $439,000Pending2 beds 1 baths1,125 sq. ft.
1050 Two Mile RD, Osburn, ID 83849
MLS# 26-8440Listed by: SILVERCREEK REALTY GROUP, LLC $350,000Pending3 beds 1 baths1,445 sq. ft.
807 E Garden AVE, Osburn, ID 83849
MLS# 26-8272Listed by: EXP REALTY $359,000Active2 beds 2 baths2,014 sq. ft.
511 Lower Rio Vista St, Osburn, ID 83849
MLS# 26-7876Listed by: BERKSHIRE HATHAWAY HOMESERVICES JACKLIN REAL ESTATE


Protect your home and budget from life's surprises with an Assurant Home Warranty, backed by a partner that supports you through every step of homeownership. Explore Plans.
©2026 Century 21 Real Estate LLC. All rights reserved. CENTURY 21®, the CENTURY 21 Logo and C21® are service marks owned by Century 21 Real Estate LLC. Century 21 Real Estate LLC fully supports the principles of the Fair Housing Act and the Equal Opportunity Act. Each office is independently owned and operated. Listing information is deemed reliable but not guaranteed accurate.