
513 Lower Rio Vista St, Osburn, ID 83849
Local realty services provided by:CENTURY 21 Beutler & Associates
513 Lower Rio Vista St,Osburn, ID 83849
$355,000
- 2 Beds
- 2 Baths
- 2,364 sq. ft.
- Single family
- Active
Listed by: kaitlyn jordan, brad jordan
Office: berkshire hathaway homeservices jacklin real estate
MLS#:26-7877
Source:ID_CDAR
Price summary
- Price:$355,000
- Price per sq. ft.:$150.17
About this home
Quality, completed new construction with an open concept floor plan, 2 bedrooms, 2 bathrooms, and an unfinished daylight basement ready for you to finish to suit your needs. Interior features include quartz countertops, soft-close cabinetry, water-resistant laminate flooring, stainless steel appliances, central air conditioning. Escape to your ultimate mountain sanctuary, perfectly positioned for year-round outdoor recreation. Located just minutes from Lookout Pass Ski & Recreation Area and Silver Mountain, this home serves as your personal basecamp for winter and summer adventures. Step outside to explore miles of world-class ATV and dirt bike trails winding through towering pines and scenic mountain ridges. Whether you hit the slopes or the trails, adventure is always right at your doorstep. $10K buyer incentive included!
Contact an agent
Home facts
- Year built:2026
- Subdivision & Development:Sunny Slopes
- Listing ID #:26-7877
- Added:33 day(s) ago
- Updated:September 03, 2026 at 05:50 PM
Rooms and interior
- Bedrooms:2
- Total bathrooms:2
- Full bathrooms:2
- Flooring:Carpet, Laminate
- Basement:Yes
- Basement Description:Daylight, Unfinished, Walk-Out
- Living area:2,364 sq. ft.
Heating and cooling
- Cooling:Central Air
- Heating:Forced Air, Furnace
Structure and exterior
- Roof:Composition
- Year built:2026
- Building area:2,364 sq. ft.
- Lot area:0.19 Acres
- Lot Features:Level, Southern Exposure, Wooded
- Exterior Features:Covered Patio, Covered Porch, Lawn, Lighting, Open Deck
- Foundation Description:Concrete Perimeter
Utilities
- Water:Community System
- Sewer:Community System
Finances and disclosures
- Price:$355,000
- Price per sq. ft.:$150.17
- Tax amount:$178 (2025)
New listings near 513 Lower Rio Vista St
- New
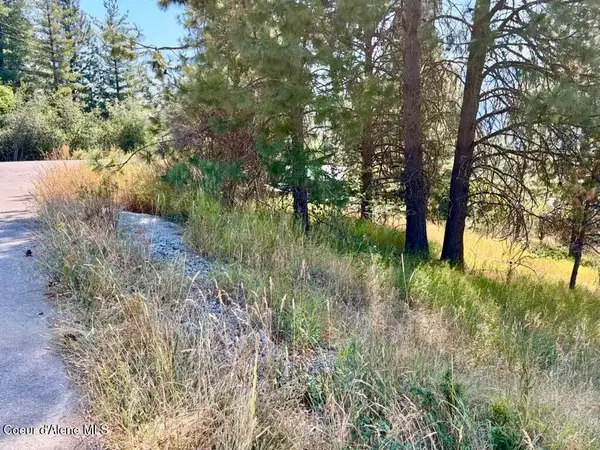 $40,000Active0.19 Acres
Lot 9 NKA Upper Drive, Osburn, ID 83849
MLS# 26-8936Listed by: THE REAL ESTATE SHOP NORTH IDAHO 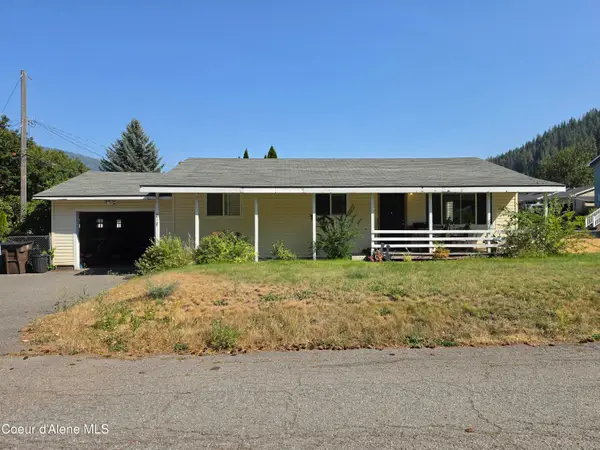 $225,000Pending3 beds 1 baths1,073 sq. ft.
211 S Jefferson ST, Osburn, ID 83849
MLS# 26-8869Listed by: BERKSHIRE HATHAWAY HOMESERVICES JACKLIN REAL ESTATE- New
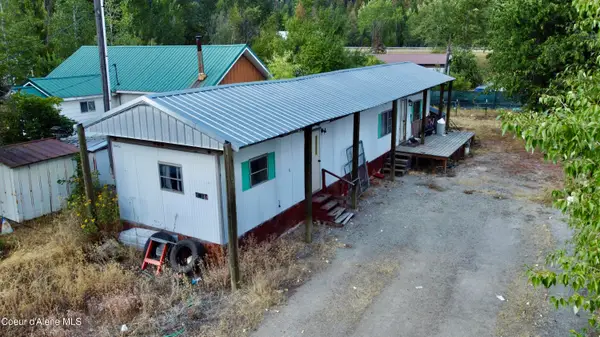 $99,000Active2 beds 1 baths1,404 sq. ft.
1314 Polaris Ave, Osburn, ID 83849
MLS# 26-8824Listed by: LOCAL REAL ESTATE 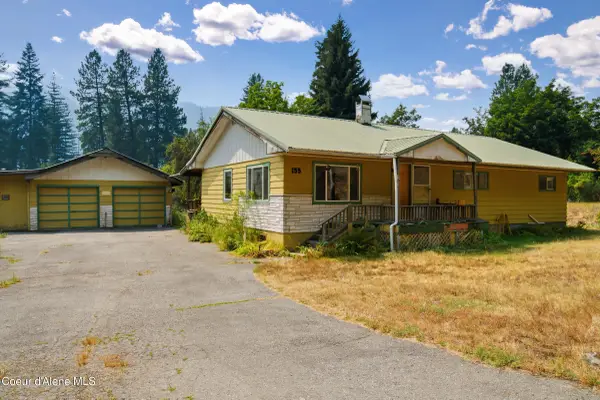 $295,000Pending4 beds 2 baths2,464 sq. ft.
155 Nuchols Gulch RD, Osburn, ID 83849
MLS# 26-8688Listed by: EXP REALTY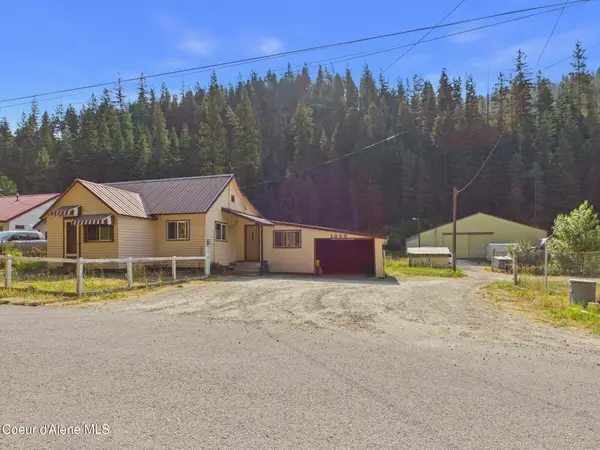 $439,000Active2 beds 1 baths1,125 sq. ft.
1050 Two Mile RD, Osburn, ID 83849
MLS# 26-8440Listed by: SILVERCREEK REALTY GROUP, LLC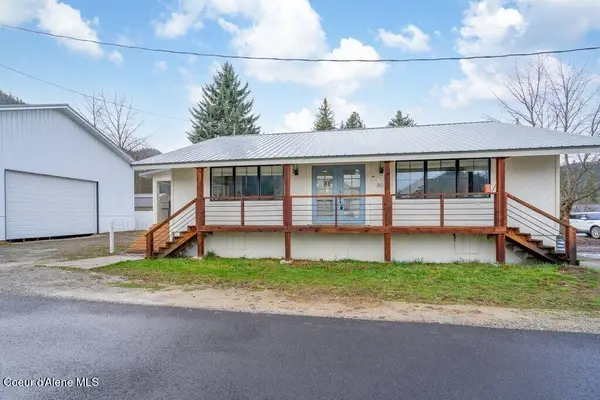 $350,000Pending3 beds 1 baths1,445 sq. ft.
807 E Garden AVE, Osburn, ID 83849
MLS# 26-8272Listed by: EXP REALTY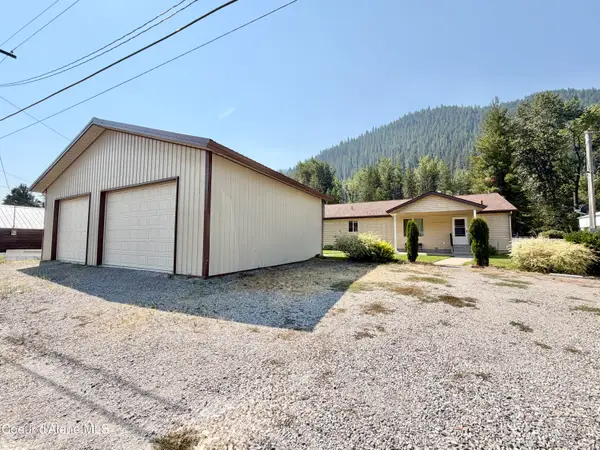 $430,000Active3 beds 2 baths1,512 sq. ft.
520 W Yellowstone Ave, Osburn, ID 83849
MLS# 26-8130Listed by: THE REAL ESTATE SHOP NORTH IDAHO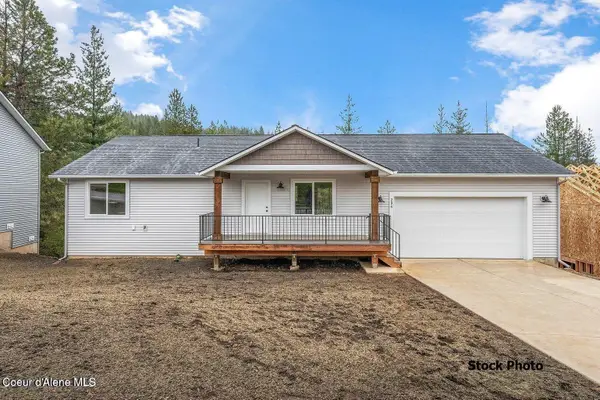 $365,000Active2 beds 2 baths2,014 sq. ft.
511 Lower Rio Vista St, Osburn, ID 83849
MLS# 26-7876Listed by: BERKSHIRE HATHAWAY HOMESERVICES JACKLIN REAL ESTATE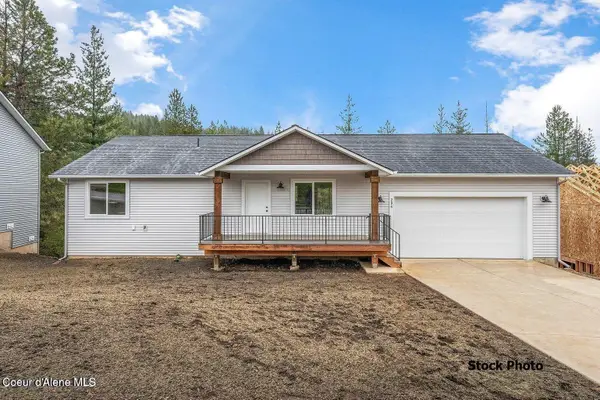 $365,000Pending2 beds 2 baths2,624 sq. ft.
515 Lower Rio Vista St, Osburn, ID 83849
MLS# 26-7879Listed by: BERKSHIRE HATHAWAY HOMESERVICES JACKLIN REAL ESTATE


Protect your home and budget from life's surprises with an Assurant Home Warranty, backed by a partner that supports you through every step of homeownership. Explore Plans.
©2026 Century 21 Real Estate LLC. All rights reserved. CENTURY 21®, the CENTURY 21 Logo and C21® are service marks owned by Century 21 Real Estate LLC. Century 21 Real Estate LLC fully supports the principles of the Fair Housing Act and the Equal Opportunity Act. Each office is independently owned and operated. Listing information is deemed reliable but not guaranteed accurate.