
1596 Agate Drive, Pocatello, ID 83202
Local realty services provided by:CENTURY 21 High Desert
1596 Agate Drive,Pocatello, ID 83202
$299,000
- 3 Beds
- 1 Baths
- 1,056 sq. ft.
- Single family
- Active
Listed by: patricia hernandez, lonnie hernandez
Office: nexthome home run realty
MLS#:583916
Source:ID_PAOR
Price summary
- Price:$299,000
- Price per sq. ft.:$283.14
About this home
Welcome to Your Next Home ! This well maintained 3 Bedroom Home has numerous updates ! This home offers 1056 Square Feet of living space and was built in 1980 with lots of improvements that provide both comfort and peace of mind. Recent updates include new shingles in 2022, replacement windows in 2024, an updated shower in 2024. The kitchen features corian countertops and cabinetry installed in 2007. Enjoy the convenience of a Mr. Cool heating and air conditioning system installed in 2021 with a new control board installed in 2026. Additional improvements include a vinyl fence installed in 2022, a new pressure regulator in 2022, and a power meter replaced by Idaho Power in 2026. A whole house surge protector was also installed in 2026 for added protection. Beautiful LVP flooring in the kitchen, living room, bathroom, and hallway. This home is a must see. Call today for your private or virtual showing !
Contact an agent
Home facts
- Year built:1980
- Subdivision & Development:Tiffany Park
- Listing ID #:583916
- Added:1 day(s) ago
- Updated:October 28, 2026 at 03:34 PM
Rooms and interior
- Bedrooms:3
- Total bathrooms:1
- Full bathrooms:1
- Kitchen Description:Dishwasher, Microwave, Range/Oven, Refrigerator
- Basement Description:Crawl Space
- Living area:1,056 sq. ft.
Structure and exterior
- Roof:Architectural
- Year built:1980
- Building area:1,056 sq. ft.
- Lot area:0.16 Acres
- Lot Features:Near Park
- Architectural Style:Ranch
- Construction Materials:Vinyl
- Exterior Features:Established Lawn, Established Tree(s), Open Patio, Sprinkler-Auto
- Foundation Description:Concrete
Schools
- High school:Pocatello
- Middle school:Hawthorne
- Elementary school:Chubbuck
Utilities
- Water:City/Public Water
- Sewer:City Sewer
Finances and disclosures
- Price:$299,000
- Price per sq. ft.:$283.14
- Tax amount:$1,274
Features and amenities
- Appliances:Dishwasher, Dryer, Microwave, Refrigerator
- Laundry features:Dryer, Main Level, Washer
- Amenities:Breaker Electric Circuits
Parking
- Parking description:Garage - Attached
- Garage spaces:1
New listings near 1596 Agate Drive
- New
 $499,900Active5 beds 4 baths3,044 sq. ft.
1090 Cahina, Pocatello, ID 83204
MLS# 99004913Listed by: GATE CITY REAL ESTATE - New
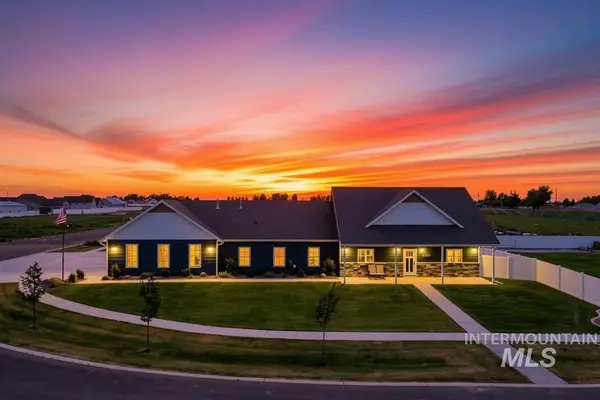 $725,000Active3 beds 3 baths2,068 sq. ft.
11835 Devonshire Dr, Pocatello, ID 83202
MLS# 99004920Listed by: GATE CITY REAL ESTATE - New
 $312,900Active3 beds 2 baths1,440 sq. ft.
Address Withheld By Seller, POCATELLO, ID 83201
MLS# 2190040Listed by: SILVERCREEK REALTY GROUP - New
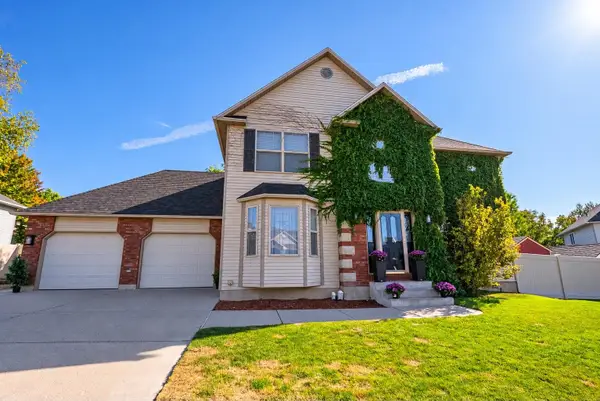 $585,000Active5 beds 4 baths3,431 sq. ft.
2925 Clearwater, Pocatello, ID 83201
MLS# 583915Listed by: KELLER WILLIAMS REALTY EAST IDAHO - New
 $312,900Active3 beds 2 baths1,440 sq. ft.
474 Fairmont Ave., Pocatello, ID 83201
MLS# 583913Listed by: SILVERCREEK REALTY GROUP - New
 $650,000Active-- beds -- baths3,050 sq. ft.
229 S GARFIELD, Pocatello, ID 83204
MLS# 583910Listed by: PREMIER PROPERTIES REAL ESTATE CO. - New
 $725,000Active6 beds 3 baths3,608 sq. ft.
2188 Ryker St, Pocatello, ID 83201
MLS# 583911Listed by: SATTERFIELD REALTY AND DEVELOPMENT, INC. - New
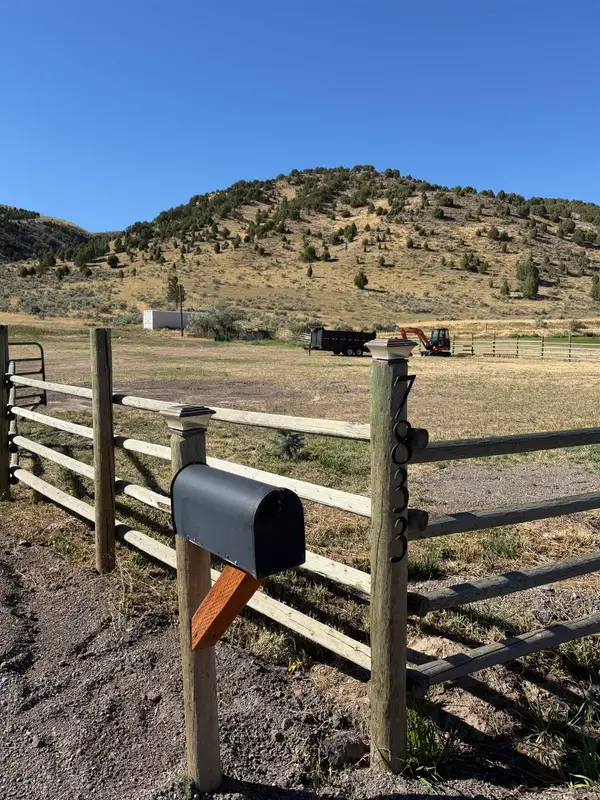 $399,000Active17.46 Acres
7833 W Portneuf, Pocatello, ID 83204
MLS# 583909Listed by: REAL BROKER, LLC - New
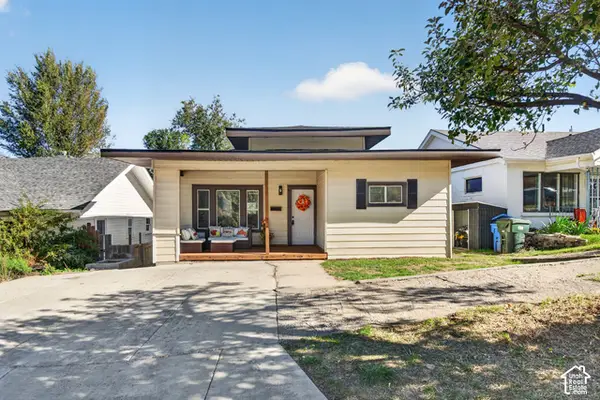 $269,900Active3 beds 1 baths1,732 sq. ft.
432 S Lincoln Ave, Pocatello, ID 83204
MLS# 2193129Listed by: KELLER WILLIAMS REALTY EAST IDAHO


Protect your home and budget from life's surprises with an Assurant Home Warranty, backed by a partner that supports you through every step of homeownership. Explore Plans.
©2026 Century 21 Real Estate LLC. All rights reserved. CENTURY 21®, the CENTURY 21 Logo and C21® are service marks owned by Century 21 Real Estate LLC. Century 21 Real Estate LLC fully supports the principles of the Fair Housing Act and the Equal Opportunity Act. Each office is independently owned and operated. Listing information is deemed reliable but not guaranteed accurate.