
2925 Clearwater, Pocatello, ID 83201
Local realty services provided by:CENTURY 21 High Desert
2925 Clearwater,Pocatello, ID 83201
$585,000
- 5 Beds
- 4 Baths
- 3,431 sq. ft.
- Single family
- Active
Listed by: magali saunders
Office: keller williams realty east idaho
MLS#:583915
Source:ID_PAOR
Price summary
- Price:$585,000
- Price per sq. ft.:$170.5
About this home
A truly stunning home in the Highland area, beautifully refreshed inside and out! Step into a bright, welcoming living space featuring large windows, an updated fireplace, and a striking accent wall that makes the room feel both stylish and cozy. The updated kitchen shines with brand-new cabinets, quartz countertops, and a beautiful backsplash. With 5 bedrooms and 3.5 bathrooms, there’s plenty of room to spread out, with three bedrooms upstairs and two in the basement. A basement kitchenette adds extra convenience and flexibility, making it ideal for entertaining guests or accommodating extended family. Outside, enjoy a spacious backyard with a gazebo, along with a shed, additional parking, and RV parking. Recent improvements include a new water heater installed this year, a new roof installed in 2024, and a central AC added in 2022. 2 brand new water heaters with expansion tanks installed. Fresh paint throughout, brand-new flooring, thoughtful updates, and a desirable Highland location make this home one you’ll want to see in person. Schedule your private tour today....
Contact an agent
Home facts
- Year built:1993
- Subdivision & Development:Greenfield Heights
- Listing ID #:583915
- Added:1 day(s) ago
- Updated:October 29, 2026 at 12:46 AM
Rooms and interior
- Bedrooms:5
- Total bathrooms:4
- Full bathrooms:3
- Half bathrooms:1
- Dining Description:Formal Dining Room
- Kitchen Description:Dishwasher, Microwave, Range/Oven, Refrigerator, Water Softener-Owned
- Basement Description:Basement Fully Finished, Egress Windows, Full Basement
- Living area:3,431 sq. ft.
Heating and cooling
- Cooling:Central
- Heating:Forced Air
Structure and exterior
- Roof:Architectural
- Year built:1993
- Building area:3,431 sq. ft.
- Lot area:0.25 Acres
- Architectural Style:2 Story
- Construction Materials:Lap Siding
- Exterior Features:Covered Patio, Sprinkler-Auto
- Foundation Description:Concrete
- Levels:2 Story
Schools
- High school:Highland
- Middle school:Franklin
- Elementary school:Gate City
Utilities
- Water:City/Public Water
- Sewer:City Sewer
Finances and disclosures
- Price:$585,000
- Price per sq. ft.:$170.5
- Tax amount:$2,025
Features and amenities
- Appliances:Dishwasher, Microwave, Refrigerator, Water Softener-Owned
- Laundry features:Upper Level
- Amenities:Walk-in Closet(s)
Parking
- Parking description:Concrete Driveway, Garage - Attached, RV Parking
- Garage spaces:2
New listings near 2925 Clearwater
- New
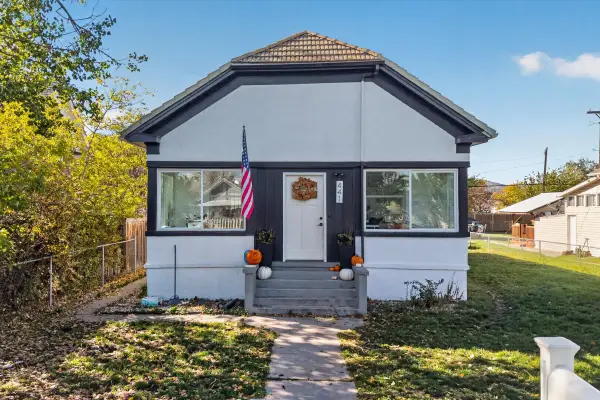 $329,000Active3 beds 2 baths1,798 sq. ft.
441 N 7th, Pocatello, ID 83201
MLS# 583921Listed by: PREMIER PROPERTIES REAL ESTATE CO. - New
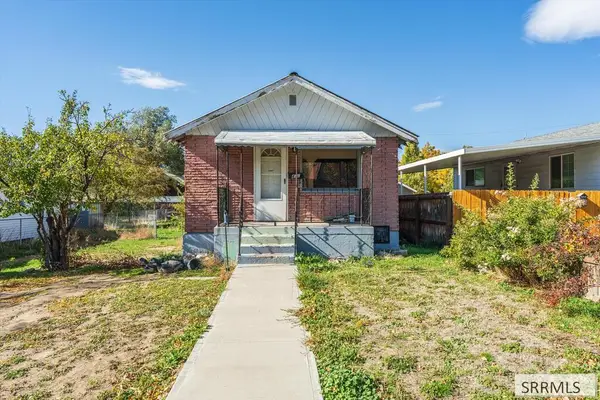 $165,000Active2 beds 2 baths1,008 sq. ft.
471 Wayne Avenue, POCATELLO, ID 83201
MLS# 2190058Listed by: KELLER WILLIAMS REALTY EAST IDAHO - New
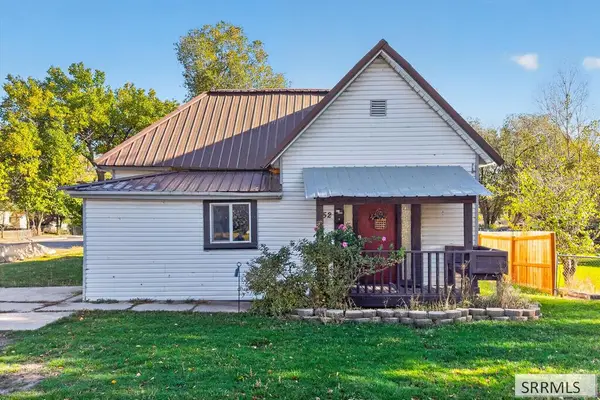 $209,900Active2 beds 1 baths1,100 sq. ft.
952 Buchanan Avenue, POCATELLO, ID 83204
MLS# 2190059Listed by: KELLER WILLIAMS REALTY EAST IDAHO - New
 $659,900Active5 beds 4 baths4,569 sq. ft.
1880 Satterfield, Pocatello, ID 83201
MLS# 583919Listed by: REMAX COUNTRY REAL ESTATE - New
 $499,900Active5 beds 4 baths3,044 sq. ft.
1090 Cahina, Pocatello, ID 83204
MLS# 99004913Listed by: GATE CITY REAL ESTATE - New
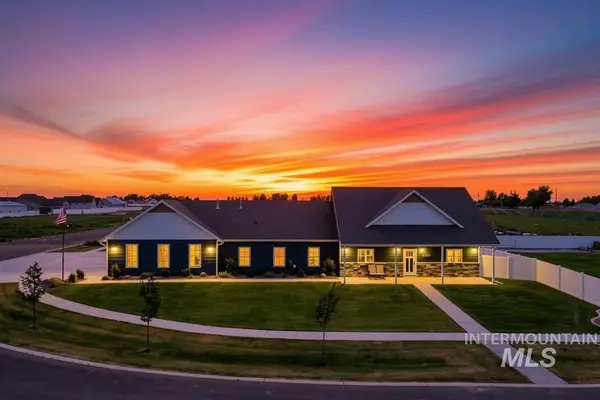 $725,000Active3 beds 3 baths2,068 sq. ft.
11835 Devonshire Dr, Pocatello, ID 83202
MLS# 99004920Listed by: GATE CITY REAL ESTATE - New
 $312,900Active3 beds 2 baths1,440 sq. ft.
Address Withheld By Seller, POCATELLO, ID 83201
MLS# 2190040Listed by: SILVERCREEK REALTY GROUP - New
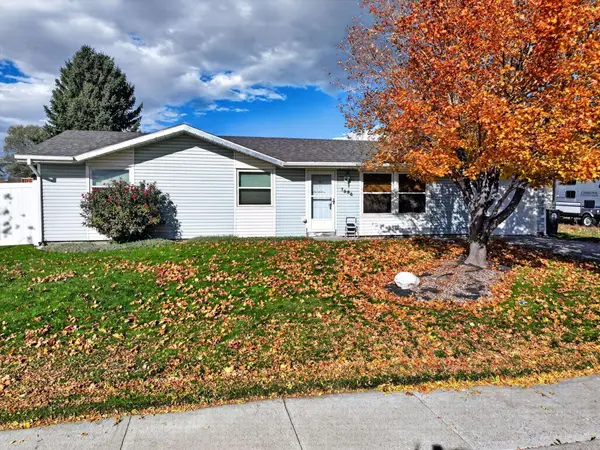 $299,000Active3 beds 1 baths1,056 sq. ft.
1596 Agate Drive, Pocatello, ID 83202
MLS# 583916Listed by: NEXTHOME HOME RUN REALTY - New
 $312,900Active3 beds 2 baths1,440 sq. ft.
474 Fairmont Ave., Pocatello, ID 83201
MLS# 583913Listed by: SILVERCREEK REALTY GROUP


Protect your home and budget from life's surprises with an Assurant Home Warranty, backed by a partner that supports you through every step of homeownership. Explore Plans.
©2026 Century 21 Real Estate LLC. All rights reserved. CENTURY 21®, the CENTURY 21 Logo and C21® are service marks owned by Century 21 Real Estate LLC. Century 21 Real Estate LLC fully supports the principles of the Fair Housing Act and the Equal Opportunity Act. Each office is independently owned and operated. Listing information is deemed reliable but not guaranteed accurate.