
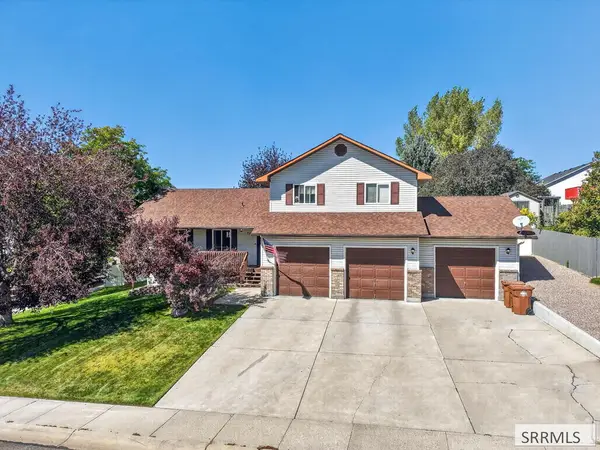
1625 Ammon Street, Pocatello, ID 83201
Local realty services provided by:CENTURY 21 High Desert
1625 Ammon Street,Pocatello, ID 83201
$275,000
- 3 Beds
- 2 Baths
- 1,760 sq. ft.
- Single family
- Active
Listed by: emily stark
Office: patriot real estate llc.
MLS#:583074
Source:ID_PAOR
Price summary
- Price:$275,000
- Price per sq. ft.:$156.25
About this home
Sellers are offering 10,000.00 in incentives. This beautifully maintained home is move-in ready and loaded with updates! Enjoy year-round comfort with central A/C and gas heating. Recent improvements include updated flooring, lighting, countertops, paint, an updated A/C unit, a brand-new furnace, and a brand-new water softener. The main level features three spacious bedrooms, a full bathroom, a large living room, and a bright, functional kitchen with abundant cabinet space. You'll also appreciate the two oversized coat closets that provide plenty of additional storage. The fully finished basement offers its own separate entrance while still connecting to the main floor, making it ideal for guests, extended family, or additional living space. Downstairs you'll find a large family room, one bedroom, a full bathroom, and an unfinished laundry/storage room with built-in shelving and generous under-stair storage. Step outside to a fully fenced backyard, perfect for children and pets. The covered patio provides an excellent space for entertaining family and friends, while the updated automatic sprinkler system keeps the yard looking its best with ease. Located in a great neighborhood park complete with a pavilion for gatherings and parties. Don't miss this wonderful opportunity—schedule your showing today and bring us an offer!...
Contact an agent
Home facts
- Year built:1959
- Subdivision & Development:Heights Sub
- Listing ID #:583074
- Added:61 day(s) ago
- Updated:September 12, 2026 at 02:50 AM
Rooms and interior
- Bedrooms:3
- Total bathrooms:2
- Full bathrooms:2
- Kitchen Description:Dishwasher, Range/Oven, Refrigerator, Water Softener-Owned
- Basement Description:Full Basement
- Living area:1,760 sq. ft.
Heating and cooling
- Cooling:Central
- Heating:Forced Air
Structure and exterior
- Roof:3 Tab
- Year built:1959
- Building area:1,760 sq. ft.
- Lot area:0.17 Acres
- Architectural Style:Ranch
- Construction Materials:Metal
- Exterior Features:Sprinkler System-Full, Sprinkler-Auto
- Foundation Description:Concrete
Schools
- High school:Century
- Middle school:Franklin
- Elementary school:Tendoy
Utilities
- Water:City/Public Water
- Sewer:City Sewer
Finances and disclosures
- Price:$275,000
- Price per sq. ft.:$156.25
- Tax amount:$1,270
Features and amenities
- Appliances:Dishwasher, Refrigerator, Water Softener-Owned
- Laundry features:Lower Level
Parking
- Parking description:Concrete Driveway, Garage - Attached
- Garage spaces:1
New listings near 1625 Ammon Street
- New
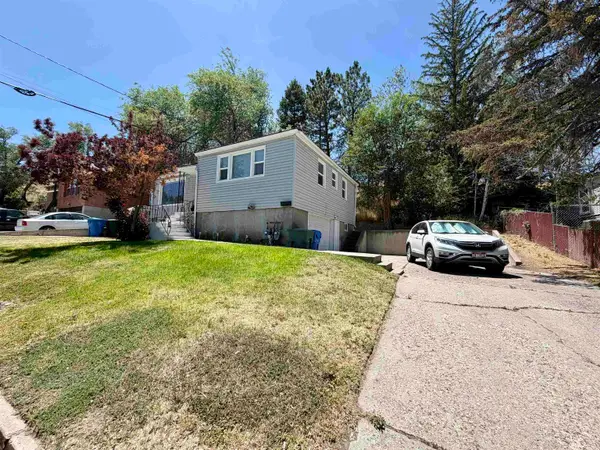 $309,900Active-- beds -- baths1,608 sq. ft.
9 Foothill, Pocatello, ID 83204
MLS# 583611Listed by: REMAX COUNTRY REAL ESTATE - New
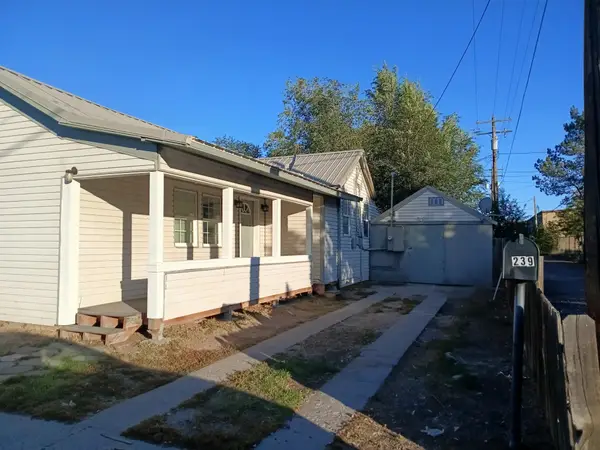 $214,900Active3 beds 1 baths848 sq. ft.
239 W Lovejoy St, Pocatello, ID 83204
MLS# 583612Listed by: SILVERCREEK REALTY GROUP - New
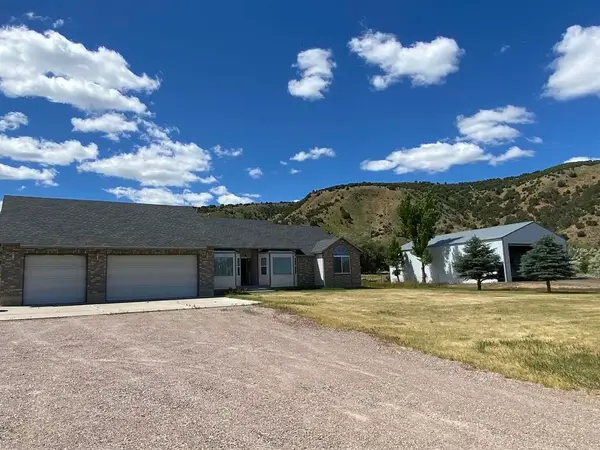 $789,000Active3 beds 2 baths2,240 sq. ft.
7455 West Portneuf rd, Pocatello, ID 83204
MLS# 583613Listed by: MOUNTAIN RETREAT REAL ESTATE - New
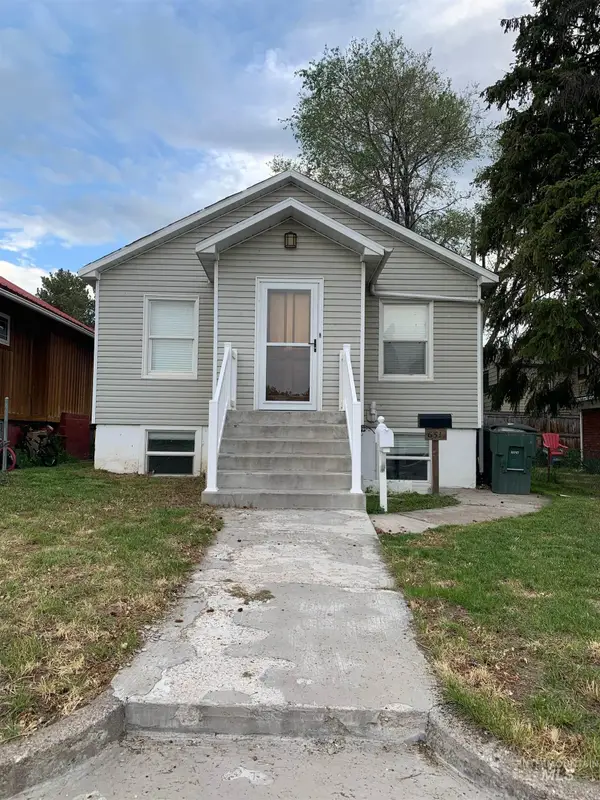 $239,995Active4 beds 2 baths1,886 sq. ft.
631 S Hayes, Pocatello, ID 83204
MLS# 99000590Listed by: GATE CITY REAL ESTATE - New
 $455,000Active5 beds 3 baths3,204 sq. ft.
776 Mountain Park Road, POCATELLO, ID 83202
MLS# 2189170Listed by: KELLER WILLIAMS REALTY EAST IDAHO - New
 $489,000Active3 beds 3 baths2,420 sq. ft.
2666 Castle Peak Way, Pocatello, ID 83201
MLS# 583609Listed by: PREMIER PROPERTIES REAL ESTATE CO. - New
 $323,900Active2.33 Acres
Lot 20 Block 1 Fieldstone Dr, Pocatello, ID 83204
MLS# 583603Listed by: PREMIER PROPERTIES REAL ESTATE CO. - New
 $314,900Active1.39 Acres
Lot 28 Block 1 Fieldstone Dr, Pocatello, ID 83204
MLS# 583604Listed by: PREMIER PROPERTIES REAL ESTATE CO. - New
 $264,900Active1.85 Acres
Lot 2 Block 1 Fieldstone Dr, Pocatello, ID 83204
MLS# 583599Listed by: PREMIER PROPERTIES REAL ESTATE CO. - New
 $279,900Active2.06 Acres
Lot 6 Block 1 Fieldstone Dr, Pocatello, ID 83204
MLS# 583600Listed by: PREMIER PROPERTIES REAL ESTATE CO.


Protect your home and budget from life's surprises with an Assurant Home Warranty, backed by a partner that supports you through every step of homeownership. Explore Plans.
©2026 Century 21 Real Estate LLC. All rights reserved. CENTURY 21®, the CENTURY 21 Logo and C21® are service marks owned by Century 21 Real Estate LLC. Century 21 Real Estate LLC fully supports the principles of the Fair Housing Act and the Equal Opportunity Act. Each office is independently owned and operated. Listing information is deemed reliable but not guaranteed accurate.