
6291 W Pocatello Creek RD, Pocatello, ID 83201
Local realty services provided by:CENTURY 21 High Desert
6291 W Pocatello Creek RD,Pocatello, ID 83201
$675,000
- 5 Beds
- 3 Baths
- 3,058 sq. ft.
- Single family
- Active
Listed by: francine morris
Office: patriot real estate llc.
MLS#:583736
Source:ID_PAOR
Price summary
- Price:$675,000
- Price per sq. ft.:$220.73
About this home
Have you dreamt about your own private mountain property that has a creek running through it? Did you know it’s possible to have a dream home w/ a dream shop just a few miles from town? Dreams can and do come true! Enjoy true privacy on 6.72 acres (mol), 3,058 sqft home, 32’x50 heated shop w/ heated floors (loads of included shop equipment),9’x20 shop, corral, etc. House features a wrap around porch, 2x6 pine tongue & groove throughout, hickory flooring, primary bedroom that walks out to your own private deck & hot tub, wide open floor plan w/ every sqft utilized. Family room on each level, beautiful kitchen with double ovens & gas cooktop, a slide for your littles and so much room to run & play. No matter your age!
Contact an agent
Home facts
- Year built:2007
- Subdivision & Development:None
- Listing ID #:583736
- Added:2 day(s) ago
- Updated:October 02, 2026 at 04:54 AM
Rooms and interior
- Bedrooms:5
- Total bathrooms:3
- Full bathrooms:3
- Flooring:Hardwood Floors
- Kitchen Description:Central Vacuum Unit, Dishwasher, Microwave, Range/Oven, Refrigerator
- Basement Description:Basement Fully Finished, Daylight Windows, Egress Windows, Exterior Entrance, Full Basement, Walk-Out Basement
- Living area:3,058 sq. ft.
Heating and cooling
- Heating:Forced Air
Structure and exterior
- Roof:Metal
- Year built:2007
- Building area:3,058 sq. ft.
- Lot area:6.72 Acres
- Lot Features:Borders Public Land, Near Stream/River
- Architectural Style:2 Story
- Construction Materials:Log Siding, Metal, Stone
- Exterior Features:Covered Porch, Enclosed Deck, Established Lawn, Established Tree(s), Open Patio, Three+ Patios
- Foundation Description:Concrete
- Levels:2 Story
Schools
- High school:Century
- Middle school:Franklin
- Elementary school:Edahow
Utilities
- Water:Well-Private
- Sewer:Private Septic
Finances and disclosures
- Price:$675,000
- Price per sq. ft.:$220.73
- Tax amount:$2,215
Features and amenities
- Appliances:Dishwasher, Dryer, Microwave, Refrigerator, Water Heater-Electric
- Laundry features:Dryer, Lower Level, Washer
- Amenities:Central Vacuum Unit, Hardwood Floors, Jetted Tub, Vaulted Ceiling(s), Walk-in Closet(s), Water Heater-Electric
- Pool features:Hot Tub
Parking
- Parking description:Garage - Detached, Gravel Driveway, RV Parking
- Garage spaces:4
New listings near 6291 W Pocatello Creek RD
- New
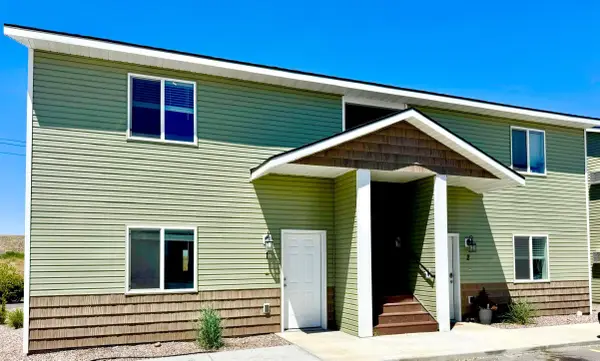 $679,999Active-- beds -- baths4,224 sq. ft.
2012 Brock Dr, Pocatello, ID 83201
MLS# 583751Listed by: REMAX COUNTRY REAL ESTATE - New
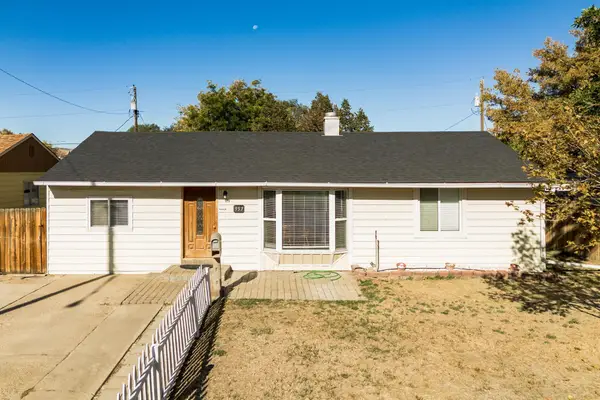 $269,900Active4 beds 1 baths1,216 sq. ft.
957 Willow Ln, Pocatello, ID 83201
MLS# 583752Listed by: SILVERCREEK REALTY GROUP - New
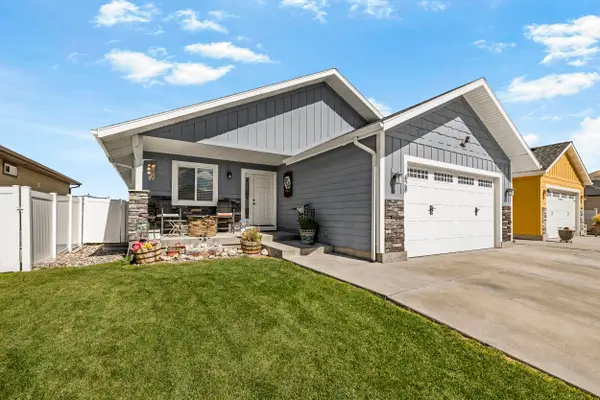 $489,000Active5 beds 3 baths2,982 sq. ft.
628 Double Eagle, Pocatello, ID 83204
MLS# 583753Listed by: KELLER WILLIAMS REALTY EAST IDAHO - New
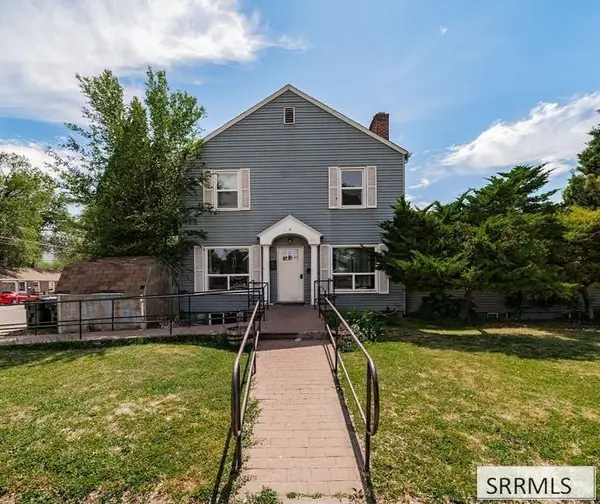 $350,000Active8 beds 3 baths4,337 sq. ft.
653 4th Avenue, POCATELLO, ID 83201
MLS# 2189608Listed by: KELLER WILLIAMS REALTY EAST IDAHO - New
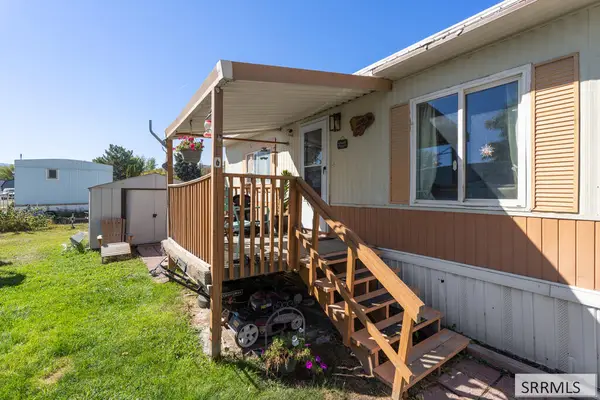 $40,000Active2 beds 1 baths1,536 sq. ft.
1900 Quinn Road #217, POCATELLO, ID 83202
MLS# 2189606Listed by: KELLER WILLIAMS REALTY EAST IDAHO - New
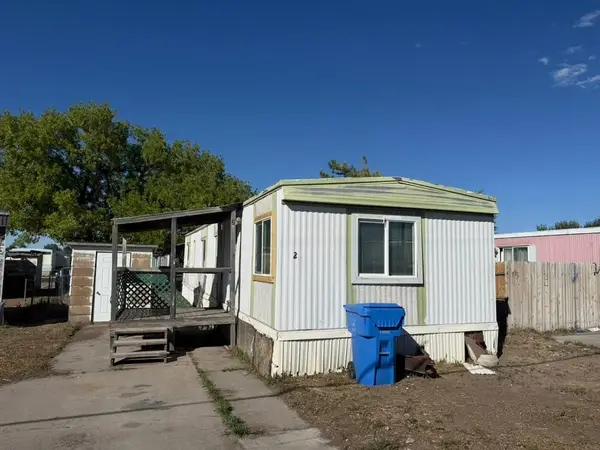 $40,000Active2 beds 1 baths728 sq. ft.
450 W Griffith #2, Pocatello, ID 83201
MLS# 583750Listed by: PATRIOT REAL ESTATE LLC - New
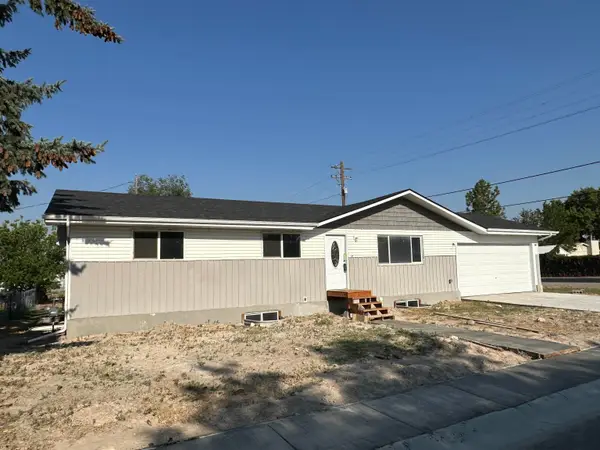 $345,000Active5 beds 3 baths2,392 sq. ft.
3975 HENDERSON, Pocatello, ID 83201
MLS# 583746Listed by: PREMIER PROPERTIES REAL ESTATE CO. - New
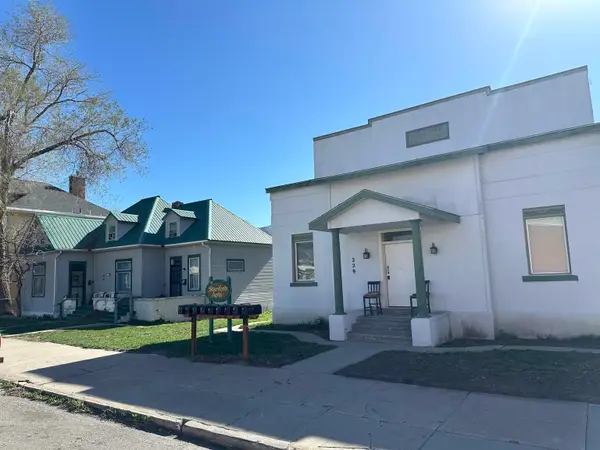 $799,900Active-- beds -- baths3,050 sq. ft.
229-243 S GARFIELD, Pocatello, ID 83204
MLS# 583747Listed by: PREMIER PROPERTIES REAL ESTATE CO. - New
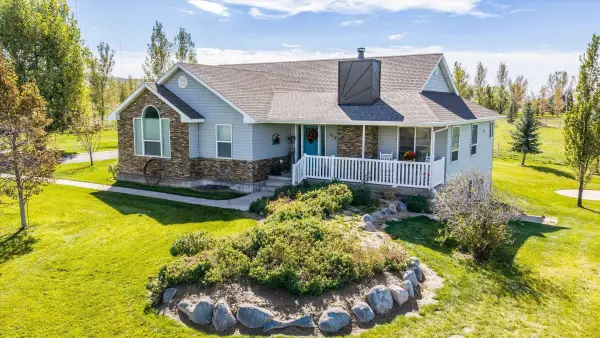 $775,000Active4 beds 3 baths3,236 sq. ft.
10895 Deerridge, Pocatello, ID 83202
MLS# 583748Listed by: PATRIOT REAL ESTATE LLC - New
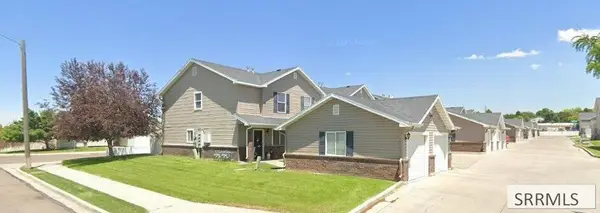 $219,900Active2 beds 2 baths1,271 sq. ft.
524 Pheasant Ridge Drive #A, POCATELLO, ID 83202
MLS# 2189590Listed by: KNOB AND KEY REALTY


Protect your home and budget from life's surprises with an Assurant Home Warranty, backed by a partner that supports you through every step of homeownership. Explore Plans.
©2026 Century 21 Real Estate LLC. All rights reserved. CENTURY 21®, the CENTURY 21 Logo and C21® are service marks owned by Century 21 Real Estate LLC. Century 21 Real Estate LLC fully supports the principles of the Fair Housing Act and the Equal Opportunity Act. Each office is independently owned and operated. Listing information is deemed reliable but not guaranteed accurate.