
1671 Homer Dr, Pocatello, ID 83201
Local realty services provided by:CENTURY 21 High Desert
1671 Homer Dr,Pocatello, ID 83201
- 3 Beds
- 2 Baths
- - sq. ft.
- Single family
- Sold
Listed by: john adams, kent england
Office: gate city real estate
MLS#:583152
Source:ID_PAOR
Sorry, we are unable to map this address
Price summary
- Price:
About this home
***First Time Home Buyers-Investors***This home is turn key move in ready home located on a low traffic street with a beautiful view. Over the last couple years they have replaced the gas forced furnace with a high efficiency furnace with whole home humidifier in 2026, new Gas 50 gal water heater in 2022, new Water softener in 2024 with ROS and water filtration system, new tar/gravel roof in 2021, and the sewer line has been replaced. This home also features a walk out basement with a small kitchenet so this home could easily be converted into a basement apartment for potential income.
Contact an agent
Home facts
- Year built:1957
- Subdivision & Development:Inglenook Heights
- Listing ID #:583152
- Added:36 day(s) ago
- Updated:August 27, 2026 at 04:45 AM
Rooms and interior
- Bedrooms:3
- Total bathrooms:2
- Full bathrooms:2
- Kitchen Description:Central Vacuum Unit, Dishwasher, Range/Oven, Refrigerator, Water Softener-Owned
- Basement Description:Daylight Windows, Egress Windows, Full Basement, Walk-Out Basement
Heating and cooling
- Cooling:Central
- Heating:Forced Air
Structure and exterior
- Roof:Tar/Gravel Built-Up
- Year built:1957
- Lot Features:Low Traffic
- Architectural Style:Ranch
- Construction Materials:Brick
- Foundation Description:Concrete
Schools
- High school:Century
- Middle school:Franklin
- Elementary school:Green Acres
Utilities
- Water:City/Public Water
- Sewer:City Sewer
Finances and disclosures
- Price:
- Tax amount:$1,513
Features and amenities
- Appliances:Dishwasher, Refrigerator, Water Heater-Gas, Water Softener-Owned
- Laundry features:Basement
- Amenities:Breaker Electric Circuits, Central Vacuum Unit, Water Heater-Gas
Parking
- Parking description:Concrete Driveway, Garage - Attached
- Garage spaces:2
New listings near 1671 Homer Dr
- New
 $330,000Active5 beds 2 baths2,268 sq. ft.
31 Harvard St, Pocatello, ID 83201
MLS# 583456Listed by: PREMIER PROPERTIES REAL ESTATE CO. - New
 $900,000Active5 beds 3 baths4,000 sq. ft.
8432 N Facer Mountain Dr, Pocatello, ID 83204
MLS# 2181081Listed by: KELLER WILLIAMS REALTY EAST IDAHO - New
 $420,000Active5 beds 3 baths2,412 sq. ft.
5150 Dorian Avenue, POCATELLO, ID 83202
MLS# 2188753Listed by: REAL BROKER LLC - New
 $509,999Active3 beds 2 baths3,092 sq. ft.
1347 Champlaine St., Pocatello, ID 83204
MLS# 583443Listed by: EXP REALTY LLC - New
 $350,000Active-- beds -- baths1,900 sq. ft.
3842-3844 Hawthorne Rd., Pocatello, ID 83201
MLS# 583444Listed by: SILVERCREEK REALTY GROUP - New
 $394,900Active5 beds 3 baths2,306 sq. ft.
2711 VIA VALDARNO, Pocatello, ID 83201
MLS# 583442Listed by: SILVERCREEK REALTY GROUP - New
 $774,900Active4 beds 2 baths3,482 sq. ft.
9615 Gibson Jack, Pocatello, ID 83204
MLS# 583441Listed by: PREMIER PROPERTIES REAL ESTATE CO. - Open Sat, 11am to 1pmNew
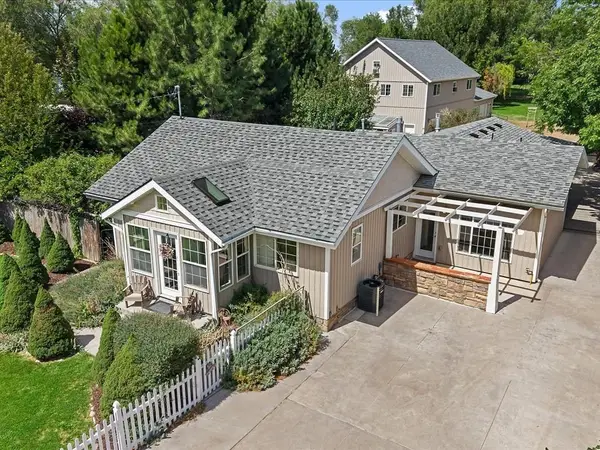 $599,000Active4 beds 2 baths2,255 sq. ft.
1754 Cottage Avenue, Pocatello, ID 83201
MLS# 583430Listed by: COLDWELL BANKER TOMLINSON - New
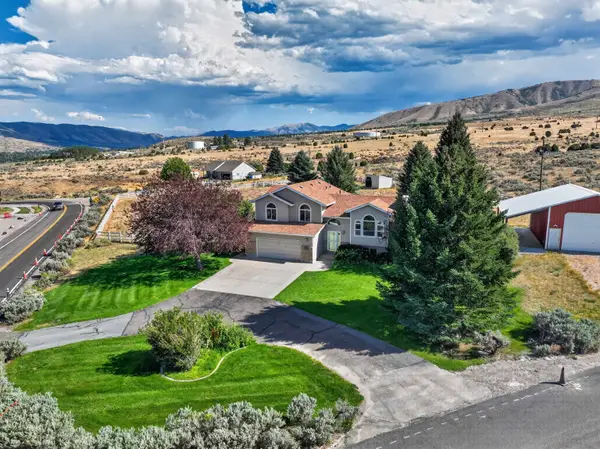 $575,500Active4 beds 3 baths2,340 sq. ft.
1153 City Creek, Pocatello, ID 83204
MLS# 583431Listed by: IDAHO ROCKY MOUNTAIN REAL ESTATE - New
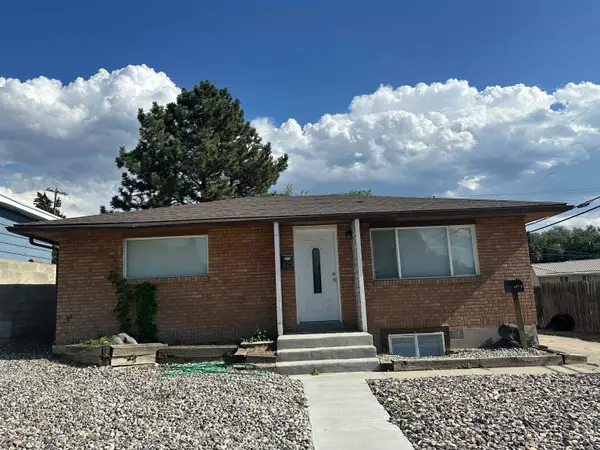 $275,000Active-- beds -- baths1,700 sq. ft.
625 EL RANCHO, Pocatello, ID 83201
MLS# 583429Listed by: PREMIER PROPERTIES REAL ESTATE CO.


Protect your home and budget from life's surprises with an Assurant Home Warranty, backed by a partner that supports you through every step of homeownership. Explore Plans.
©2026 Century 21 Real Estate LLC. All rights reserved. CENTURY 21®, the CENTURY 21 Logo and C21® are service marks owned by Century 21 Real Estate LLC. Century 21 Real Estate LLC fully supports the principles of the Fair Housing Act and the Equal Opportunity Act. Each office is independently owned and operated. Listing information is deemed reliable but not guaranteed accurate.