
1682 Calico Circle, Pocatello, ID 83201
Local realty services provided by:CENTURY 21 High Desert
1682 Calico Circle,Pocatello, ID 83201
$410,000
- 4 Beds
- 2 Baths
- 3,768 sq. ft.
- Single family
- Active
Listed by: roger trout
Office: homes of idaho
MLS#:583265
Source:ID_PAOR
Price summary
- Price:$410,000
- Price per sq. ft.:$108.81
About this home
Welcome to 1682 Calico Circle, a beautifully maintained 4-bedroom, 2-bath home offering 2,496 square feet of comfortable living space in an established Pocatello neighborhood. This thoughtfully designed split-entry floor plan combines spacious gathering areas with flexible living spaces, creating a home that is both functional and inviting. The main level features soaring vaulted ceilings, abundant natural light, and attractive hardwood flooring that enhances the open feel of the living room. The kitchen offers generous cabinet and counter space, a full appliance package, and flows seamlessly into the dining area, making everyday living and entertaining effortless. Recent updates, including fresh interior paint and kitchen improvements, provide a clean, move-in-ready feel while leaving room to personalize over time. The fully finished daylight basement significantly expands the home's versatility, providing additional bedrooms, a large family room, and flexible space that can be adapted to fit changing needs such as a home office, hobby room, fitness area, or media room. Outside, enjoy mature landscaping, established trees, a full sprinkler system, a covered front porch, and an open back deck that offers the perfect setting for relaxing or entertaining outdoors. The attached two-car garage provides ample storage along with convenient parking. Additional features include central air conditioning, gas forced-air heating, concrete driveway, city water and sewer, and quality frame construction with attractive brick accents. Conveniently located near shopping, restaurants, parks, golf, schools, and Interstate access, this home offers an excellent combination of space, comfort, and accessibility. If you're looking for a well-maintained home with generous square footage, flexible living areas, and a desirable location, this property is ready to welcome its next owner....
Contact an agent
Home facts
- Year built:1992
- Subdivision & Development:Olympus Terrace
- Listing ID #:583265
- Added:1 day(s) ago
- Updated:August 04, 2026 at 12:44 AM
Rooms and interior
- Bedrooms:4
- Total bathrooms:2
- Full bathrooms:2
- Flooring:Hardwood Floors
- Kitchen Description:Dishwasher, Microwave, Range/Oven, Water Softener-Owned
- Basement Description:Daylight Windows, Full Basement
- Living area:3,768 sq. ft.
Heating and cooling
- Cooling:Central
- Heating:Forced Air
Structure and exterior
- Roof:Architectural, Metal
- Year built:1992
- Building area:3,768 sq. ft.
- Lot area:0.22 Acres
- Lot Features:Interstate Exit/Access, Near Golf Course, Near Park
- Architectural Style:2 Story
- Construction Materials:Brick
- Exterior Features:Established Lawn, Established Tree(s), Open Deck, Sprinkler System-Full, Sprinkler-Auto
- Foundation Description:Concrete
- Levels:2 Story
Schools
- High school:Highland
- Middle school:Franklin
- Elementary school:Gate City
Utilities
- Water:City/Public Water
- Sewer:City Sewer
Finances and disclosures
- Price:$410,000
- Price per sq. ft.:$108.81
- Tax amount:$2,436
Features and amenities
- Appliances:Dishwasher, Microwave, Water Heater-Gas, Water Softener-Owned
- Laundry features:Lower Level
- Amenities:Hardwood Floors, Vaulted Ceiling(s), Water Heater-Gas
Parking
- Parking description:Concrete Driveway, Garage - Attached, RV Parking
- Garage spaces:2
New listings near 1682 Calico Circle
 $339,900Active3 beds 2 baths1,566 sq. ft.
4134 Reno Dr., Pocatello, ID 83201
MLS# 582856Listed by: PREMIER PROPERTIES REAL ESTATE CO.- New
 $429,000Active3 beds 4 baths3,168 sq. ft.
64 Valleyview, Pocatello, ID 83204
MLS# 583200Listed by: EXP REALTY LLC - New
 $349,900Active3 beds 2 baths1,758 sq. ft.
518 HIAWATHA, Pocatello, ID 83204
MLS# 583260Listed by: SILVERCREEK REALTY GROUP - New
 $1,399,000Active5 beds 6 baths6,192 sq. ft.
3076 Lois Lane, Pocatello, ID 83201
MLS# 583259Listed by: PREMIER PROPERTIES REAL ESTATE CO. - New
 $789,900Active6 beds 3 baths3,514 sq. ft.
3150 Summit, Pocatello, ID 83201
MLS# 583254Listed by: SILVERCREEK REALTY GROUP - New
 $125,000Active0.41 Acres
TBD E Center, Pocatello, ID 83201
MLS# 583255Listed by: SILVERCREEK REALTY GROUP - New
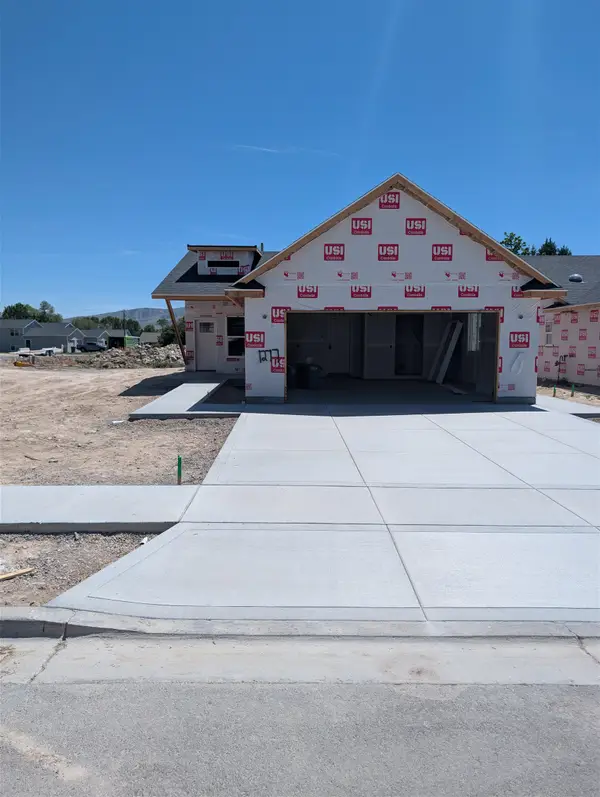 $369,900Active3 beds 2 baths1,356 sq. ft.
1277 Troy Ln, Pocatello, ID 83201
MLS# 583256Listed by: SILVERCREEK REALTY GROUP - New
 $415,000Active3 beds 2 baths1,586 sq. ft.
1286 Troy Ln, Pocatello, ID 83201
MLS# 583251Listed by: SILVERCREEK REALTY GROUP - New
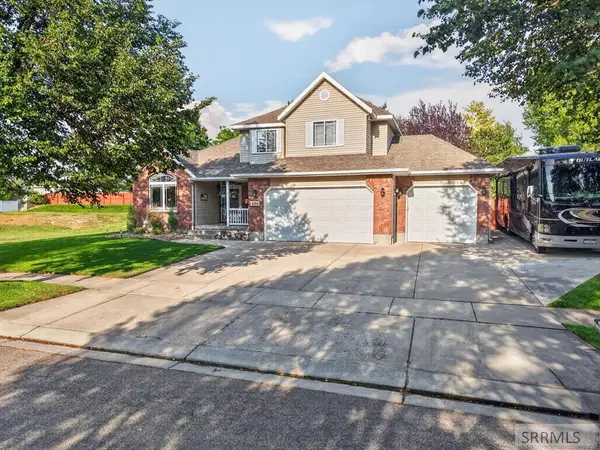 $549,990Active5 beds 4 baths3,189 sq. ft.
636 Gary Street, POCATELLO, ID 83201
MLS# 2188239Listed by: SILVERCREEK REALTY GROUP


Protect your home and budget from life's surprises with an Assurant Home Warranty, backed by a partner that supports you through every step of homeownership. Explore Plans.
©2026 Century 21 Real Estate LLC. All rights reserved. CENTURY 21®, the CENTURY 21 Logo and C21® are service marks owned by Century 21 Real Estate LLC. Century 21 Real Estate LLC fully supports the principles of the Fair Housing Act and the Equal Opportunity Act. Each office is independently owned and operated. Listing information is deemed reliable but not guaranteed accurate.