
1286 Troy Ln, Pocatello, ID 83201
Local realty services provided by:CENTURY 21 High Desert
1286 Troy Ln,Pocatello, ID 83201
$415,000
- 3 Beds
- 2 Baths
- 1,586 sq. ft.
- Single family
- Active
Listed by: brennan leslie
Office: silvercreek realty group
MLS#:583251
Source:ID_PAOR
Price summary
- Price:$415,000
- Price per sq. ft.:$261.66
- Monthly HOA dues:$10
About this home
Discover this turnkey single-level home, thoughtfully built by Homes West Inc. Designed for both comfort and style, this residence offers 3 bedrooms and 2 bathrooms within a bright, open-concept floor plan — perfect for everyday living and entertaining alike. The great room and dining area are crowned with soaring vaulted ceilings, creating an airy, elevated feel throughout the main living space. The spacious primary suite is a true retreat, featuring a generous walk-in closet and a beautifully appointed walk-in shower. Quality finishes elevate every corner of this home: commercial-grade luxury vinyl plank flooring, elegant tile showers, quartz countertops, and custom white oak cabinetry combine for a look that's both modern and timeless. Cozy up by the electric fireplace on cooler evenings, or step outside to the covered patio to enjoy the fresh air in any weather. Practical perks include an oversized 2-car garage and durable, low-maintenance vinyl siding. And to make move-in even easier, landscaping and sod are already included in the price of the home — so all that's left to do is settle in. Move-in ready. Meticulously finished. Simply home....
Contact an agent
Home facts
- Year built:2026
- Subdivision & Development:Stratten Estates
- Listing ID #:583251
- Added:44 day(s) ago
- Updated:September 15, 2026 at 03:08 PM
Rooms and interior
- Bedrooms:3
- Total bathrooms:2
- Full bathrooms:2
- Kitchen Description:Dishwasher, Microwave, Range/Oven, Refrigerator
- Basement Description:Slab on Grade
- Living area:1,586 sq. ft.
Heating and cooling
- Cooling:Central
- Heating:Forced Air
Structure and exterior
- Roof:Architectural
- Year built:2026
- Building area:1,586 sq. ft.
- Lot area:0.16 Acres
- Lot Features:Interstate Exit/Access, Low Traffic, Near Mall/Shopping, Near Schools
- Architectural Style:Single Level
- Construction Materials:Vinyl
- Exterior Features:Covered Patio, Sprinkler-Auto
- Foundation Description:Concrete
- Levels:Single Level
Schools
- High school:Pocatello
- Middle school:Hawthorne
- Elementary school:Wilcox
Utilities
- Water:City/Public Water
- Sewer:City Sewer
Finances and disclosures
- Price:$415,000
- Price per sq. ft.:$261.66
- Tax amount:$135
Features and amenities
- Appliances:Dishwasher, Microwave, Refrigerator, Water Heater-Gas
- Laundry features:Main Level
- Amenities:Vaulted Ceiling(s), Walk-in Closet(s), Water Heater-Gas
Parking
- Parking description:Concrete Driveway, Garage - Attached
- Garage spaces:2
New listings near 1286 Troy Ln
- New
 $360,000Active4 beds 3 baths2,312 sq. ft.
1959 Beth St, Pocatello, ID 83201
MLS# 99000847Listed by: SILVERCREEK REALTY GROUP - New
 $690,000Active4 beds 4 baths3,900 sq. ft.
13484 N Manning Lane, Pocatello, ID 83202
MLS# 583636Listed by: PREMIER PROPERTIES REAL ESTATE CO. - New
 $359,900Active3 beds 3 baths1,764 sq. ft.
23 Cedar Hills Dr, Pocatello, ID 83204
MLS# 583634Listed by: REMAX COUNTRY REAL ESTATE - New
 $725,000Active20.71 Acres
7833 W Portneuf, Pocatello, ID 83204
MLS# 583627Listed by: REAL BROKER, LLC - New
 $495,000Active4 beds 3 baths2,508 sq. ft.
2088 Balboa, Pocatello, ID 83204
MLS# 583623Listed by: PREMIER PROPERTIES REAL ESTATE CO. - New
 $550,000Active6 beds 4 baths3,897 sq. ft.
2797 Mount Borah Place, POCATELLO, ID 83201
MLS# 2189190Listed by: ASSIST 2 SELL THE REALTY TEAM - New
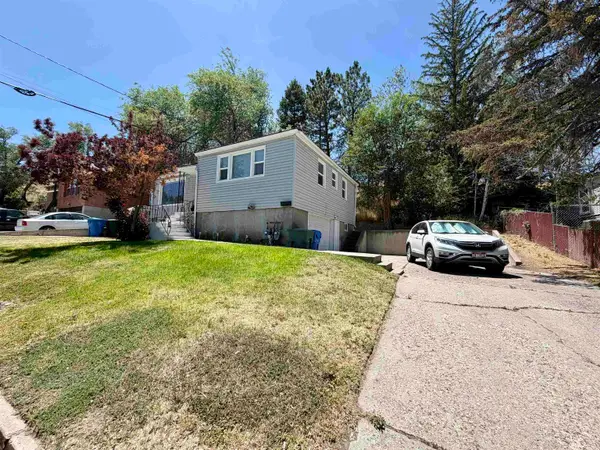 $309,900Active-- beds -- baths1,608 sq. ft.
9 Foothill, Pocatello, ID 83204
MLS# 583611Listed by: REMAX COUNTRY REAL ESTATE - New
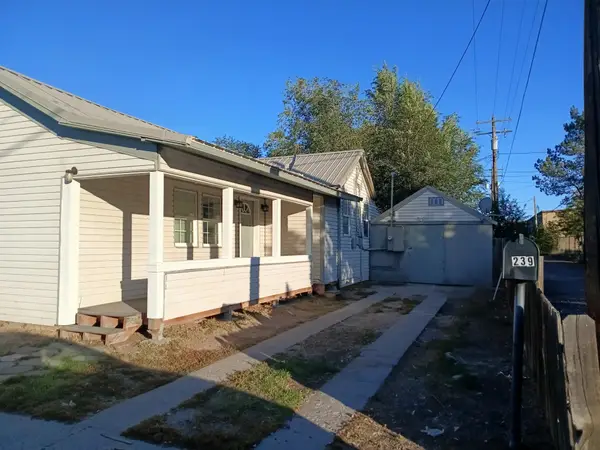 $214,900Active3 beds 1 baths848 sq. ft.
239 W Lovejoy St, Pocatello, ID 83204
MLS# 583612Listed by: SILVERCREEK REALTY GROUP - New
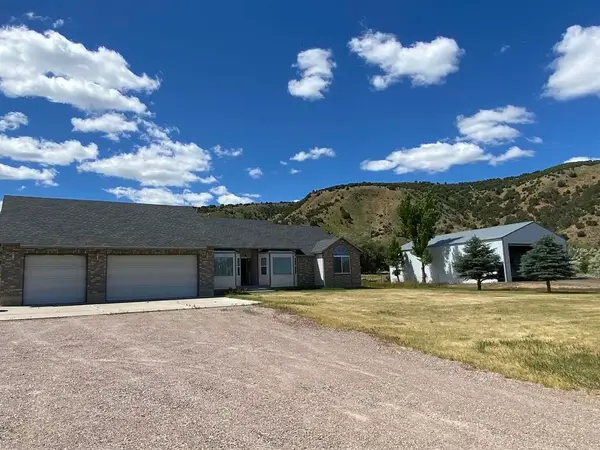 $789,000Active3 beds 2 baths2,240 sq. ft.
7455 West Portneuf rd, Pocatello, ID 83204
MLS# 583613Listed by: MOUNTAIN RETREAT REAL ESTATE - New
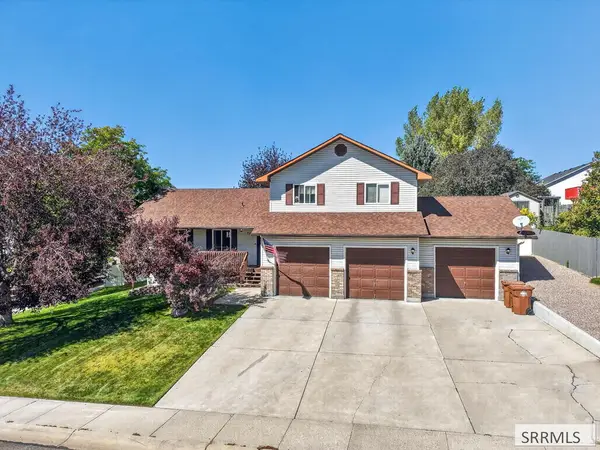 $455,000Active5 beds 3 baths3,204 sq. ft.
776 Mountain Park Road, POCATELLO, ID 83202
MLS# 2189170Listed by: KELLER WILLIAMS REALTY EAST IDAHO


Protect your home and budget from life's surprises with an Assurant Home Warranty, backed by a partner that supports you through every step of homeownership. Explore Plans.
©2026 Century 21 Real Estate LLC. All rights reserved. CENTURY 21®, the CENTURY 21 Logo and C21® are service marks owned by Century 21 Real Estate LLC. Century 21 Real Estate LLC fully supports the principles of the Fair Housing Act and the Equal Opportunity Act. Each office is independently owned and operated. Listing information is deemed reliable but not guaranteed accurate.