
2333 Ada St, Pocatello, ID 83201
Local realty services provided by:CENTURY 21 High Desert
2333 Ada St,Pocatello, ID 83201
$350,000
- 4 Beds
- 3 Baths
- 2,340 sq. ft.
- Single family
- Pending
Listed by: john adams, kent england
Office: gate city real estate
MLS#:583568
Source:ID_PAOR
Price summary
- Price:$350,000
- Price per sq. ft.:$149.57
About this home
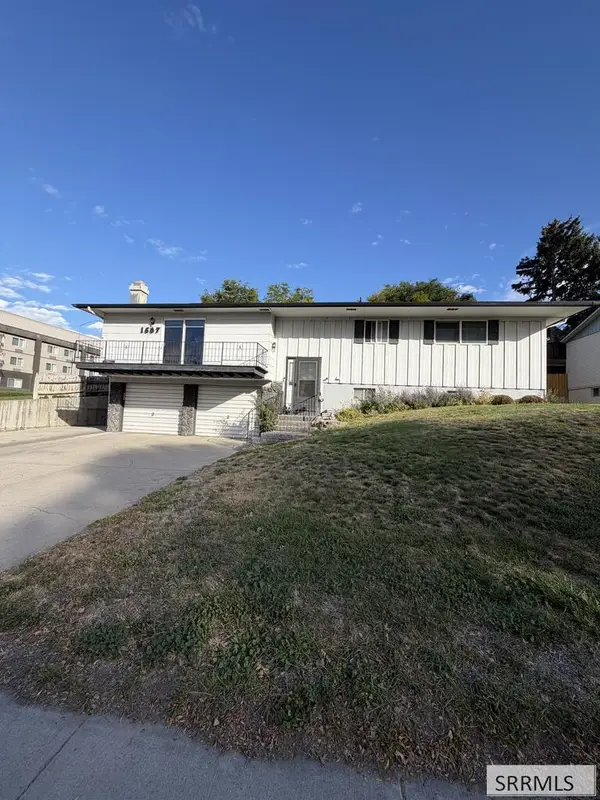
A Highland Original — Custom-Built Home with Character, Comfort & Incredible Value Welcome to a truly special Highland home that has been lovingly cared for by its original owners since it was custom built in 1975. After more than 50 years of memories, they’ve decided it’s time to retire and move on to their next chapter—giving a new owner the opportunity to make this wonderful home their own. From the moment you step inside, you’ll notice something that’s hard to find in newer construction: this house simply feels like home. The main level offers a comfortable and functional layout with two bedrooms, two bathrooms, a spacious living room, a separate sitting room, and a large kitchen with a dedicated dining area. There is plenty of room for everyday living as well as gathering with family and friends. Downstairs, the finished basement provides even more living space with a large family/living room, two additional bedrooms, a bathroom, laundry room, and abundant storage. Whether you need space for guests, a home office, hobbies, or simply room to spread out, this home has plenty to offer. One of the home's standout features is the updated roof and owned solar panel system, helping keep monthly power costs remarkably affordable. Unlike leased solar systems, the panels are owned with the property, offering an excellent long-term benefit to the next owner. Outside, the appeal continues. Situated on a quiet, low-traffic street in the highly desirable Highland area, the home is conveniently located near schools while still offering a peaceful neighborhood setting. The beautifully manicured yard features an established lawn, mature trees, and flowers that give the property a warm, established feel. Spend summer evenings on the deck, fire up the BBQ, entertain friends, and enjoy everything this special outdoor space has to offer. And perhaps best of all, the home is priced well below comparable homes currently on the market, creating an exceptional opportunity for a buyer looking for value in one of the area's most popular neighborhoods. This is more than just a house—it’s a well-loved original-owner home with character, space, an established setting, and features that are increasingly difficult to find. If you’ve been waiting for a Highland house that feels like home the moment you walk through the door, this one deserves a look....
Contact an agent
Home facts
- Year built:1975
- Subdivision & Development:Fairway Estates
- Listing ID #:583568
- Added:23 day(s) ago
- Updated:September 30, 2026 at 08:23 AM
Rooms and interior
- Bedrooms:4
- Total bathrooms:3
- Full bathrooms:3
- Kitchen Description:Dishwasher, Microwave, Range/Oven, Refrigerator, Water Softener-Owned
- Basement Description:Exterior Entrance, Full Basement, Slab on Grade
- Living area:2,340 sq. ft.
Heating and cooling
- Heating:Ceiling Cable
Structure and exterior
- Roof:Architectural
- Year built:1975
- Building area:2,340 sq. ft.
- Lot area:0.26 Acres
- Lot Features:Low Traffic, Near Golf Course, Near Schools
- Architectural Style:Ranch
- Construction Materials:Vinyl
- Exterior Features:Covered Patio, Established Lawn, Established Tree(s), Open Deck, Sprinkler System-Full
- Foundation Description:Concrete
Schools
- High school:Highland
- Middle school:Franklin
- Elementary school:Gate City
Utilities
- Water:City/Public Water
- Sewer:City Sewer
Finances and disclosures
- Price:$350,000
- Price per sq. ft.:$149.57
- Tax amount:$2,184
Features and amenities
- Appliances:Dishwasher, Microwave, Refrigerator, Water Heater-Electric, Water Softener-Owned
- Laundry features:Basement
- Amenities:Breaker Electric Circuits, Water Heater-Electric
Parking
- Parking description:Concrete Driveway, Garage - Attached
- Garage spaces:2
New listings near 2333 Ada St
- New
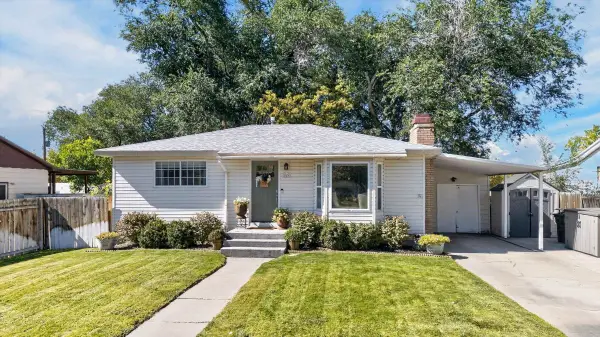 $315,000Active4 beds 2 baths1,664 sq. ft.
857 Linda Ave., Pocatello, ID 83201
MLS# 583737Listed by: PREMIER PROPERTIES REAL ESTATE CO. - New
 $675,000Active5 beds 3 baths3,058 sq. ft.
6291 W Pocatello Creek RD, Pocatello, ID 83201
MLS# 583736Listed by: PATRIOT REAL ESTATE LLC - New
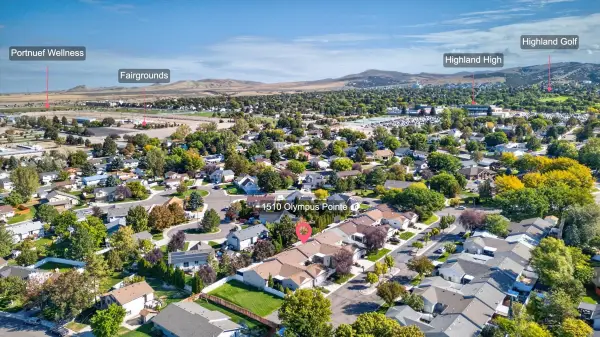 $349,900Active3 beds 3 baths2,500 sq. ft.
1510 Olympus Pointe, Pocatello, ID 83201
MLS# 583734Listed by: REMAX COUNTRY REAL ESTATE - New
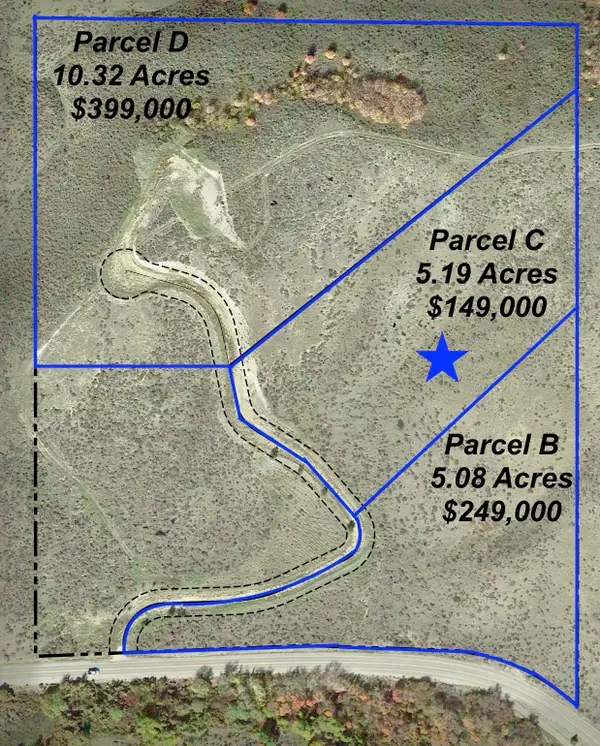 $149,000Active5.19 Acres
TBD Larkspur, Pocatello, ID 83204
MLS# 583732Listed by: REMAX COUNTRY REAL ESTATE - New
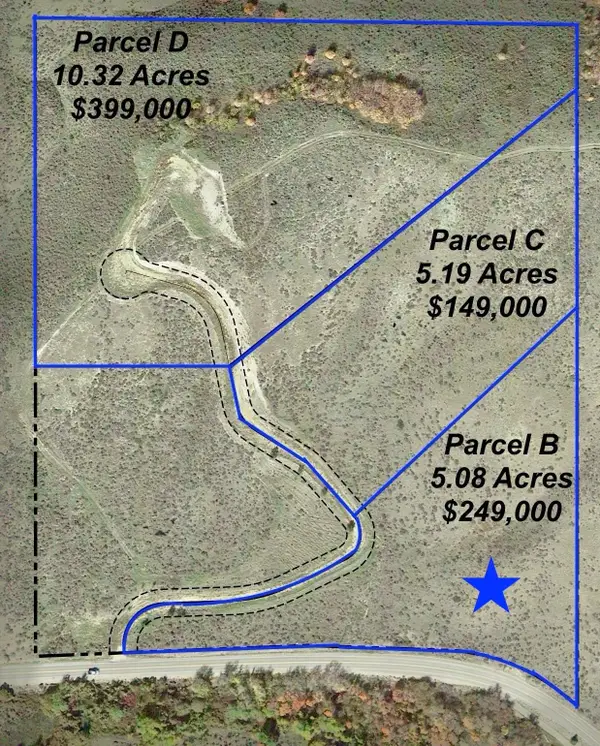 $249,000Active5.08 Acres
TBD Larkspur, Pocatello, ID 83204
MLS# 583733Listed by: REMAX COUNTRY REAL ESTATE - New
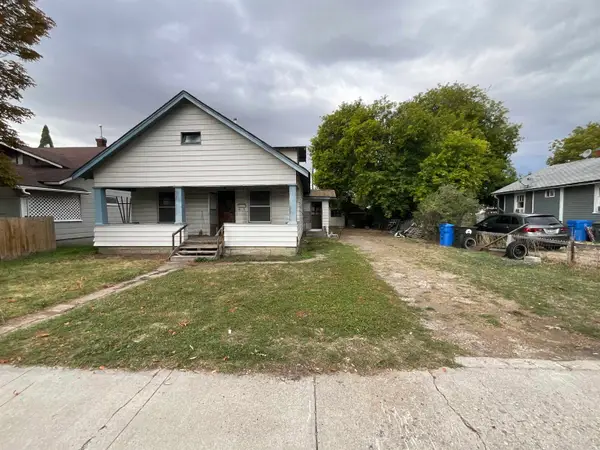 $174,900Active3 beds 1 baths2,328 sq. ft.
125 roosevelt, Pocatello, ID 83201
MLS# 583730Listed by: PREMIER PROPERTIES REAL ESTATE CO. - New
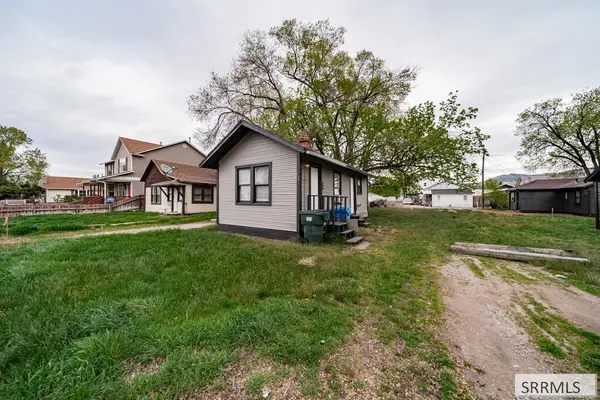 $85,000Active1 beds 1 baths506 sq. ft.
116 Park Avenue, POCATELLO, ID 83201
MLS# 2189549Listed by: REAL BROKER LLC - New
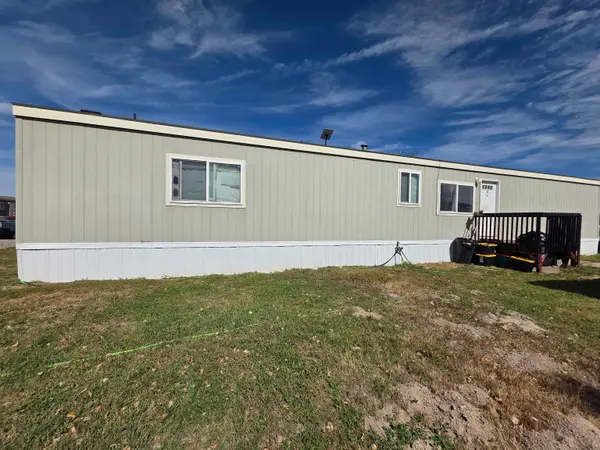 $67,000Active3 beds 2 baths924 sq. ft.
1730 W Quinn Rd #649, Pocatello, ID 83202
MLS# 583724Listed by: NEXTHOME HOME RUN REALTY - New
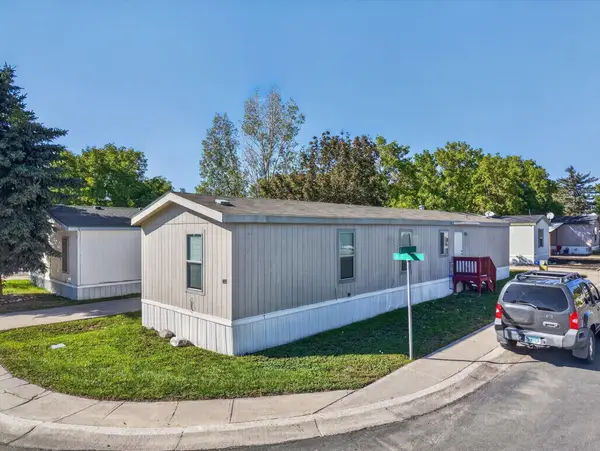 $59,900Active3 beds 2 baths990 sq. ft.
1730 W Quinn Road #230, Pocatello, ID 83202
MLS# 583725Listed by: NEXTHOME HOME RUN REALTY - New
 $345,000Active4 beds 3 baths2,372 sq. ft.
1607 Fairway Drive, POCATELLO, ID 83201
MLS# 2189531Listed by: SILVERCREEK REALTY GROUP


Protect your home and budget from life's surprises with an Assurant Home Warranty, backed by a partner that supports you through every step of homeownership. Explore Plans.
©2026 Century 21 Real Estate LLC. All rights reserved. CENTURY 21®, the CENTURY 21 Logo and C21® are service marks owned by Century 21 Real Estate LLC. Century 21 Real Estate LLC fully supports the principles of the Fair Housing Act and the Equal Opportunity Act. Each office is independently owned and operated. Listing information is deemed reliable but not guaranteed accurate.