
2359 Siena Dr, Pocatello, ID 83201
Local realty services provided by:CENTURY 21 High Desert
2359 Siena Dr,Pocatello, ID 83201
$589,900
- 6 Beds
- 3 Baths
- 3,282 sq. ft.
- Single family
- Active
Listed by: billy satterfield, steven satterfield
Office: remax country real estate
MLS#:583415
Source:ID_PAOR
Price summary
- Price:$589,900
- Price per sq. ft.:$179.74
About this home
$12,000 CREDIT TOWARDS BUYER'S CLOSING COSTS! NEWER RANCH STYLE HOME ON A QUIET DEAD END STREET WITH SOLAR PANELS AND A 240V OUTLET IN THE GARAGE! Step in and enjoy this home that features vaulted ceilings, quartz countertops, an extra large walk-in pantry, and main floor laundry. The master suite on the main floor boasts double sinks, soaker tub, separate shower, and a walk-in closet. You'll love the mountain views featured throughout, particularly from the fully fenced backyard. The finished walkout basement delivers 9' tall ceilings for extra volume as well as two water heaters. The solar panels cut the power bill down to an amount that will make all of your neighbors envious. Great home in a great location!
Contact an agent
Home facts
- Year built:2019
- Subdivision & Development:Tuscany Hills
- Listing ID #:583415
- Added:54 day(s) ago
- Updated:October 14, 2026 at 03:34 PM
Rooms and interior
- Bedrooms:6
- Total bathrooms:3
- Full bathrooms:3
- Kitchen Description:Dishwasher, Microwave, Range/Oven, Refrigerator, Water Softener-Owned
- Basement Description:Basement Fully Finished, Daylight Windows, Full Basement
- Living area:3,282 sq. ft.
Heating and cooling
- Cooling:Central
- Heating:Forced Air
Structure and exterior
- Roof:Architectural
- Year built:2019
- Building area:3,282 sq. ft.
- Lot area:0.27 Acres
- Architectural Style:Ranch
- Construction Materials:Vinyl
- Exterior Features:Open Patio, Sprinkler-Auto
- Foundation Description:Concrete
Schools
- High school:Century
- Middle school:Franklin
- Elementary school:Green Acres
Utilities
- Water:City/Public Water
- Sewer:City Sewer
Finances and disclosures
- Price:$589,900
- Price per sq. ft.:$179.74
- Tax amount:$4,425
Features and amenities
- Appliances:Dishwasher, Microwave, Refrigerator, Water Heater-Gas, Water Softener-Owned
- Laundry features:Main Level
- Amenities:Breaker Electric Circuits, Walk-in Closet(s), Water Heater-Gas
Parking
- Parking description:Concrete Driveway, Garage - Attached
- Garage spaces:3
New listings near 2359 Siena Dr
- New
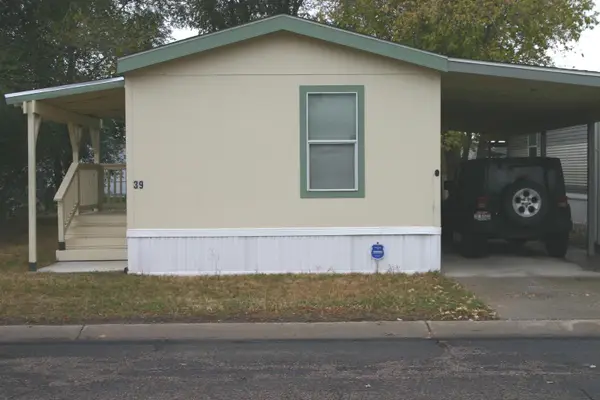 $69,900Active2 beds 2 baths900 sq. ft.
4200 Philbin RD #39, Pocatello, ID 83202
MLS# 583835Listed by: SILVERCREEK REALTY GROUP  $425,000Pending3 beds 2 baths2,752 sq. ft.
1064 MARINUS, Pocatello, ID 83201
MLS# 583830Listed by: PREMIER PROPERTIES REAL ESTATE CO.- New
 $421,900Active5 beds 3 baths3,248 sq. ft.
848 Bitterroot Dr., Pocatello, ID 83201
MLS# 583829Listed by: GATE CITY REAL ESTATE - New
 $285,000Active4 beds 2 baths1,750 sq. ft.
655 Wayne Avenue, POCATELLO, ID 83201
MLS# 2189786Listed by: PREMIER PROPERTIES REAL ESTATE CO. - New
 $284,900Active4 beds 2 baths1,590 sq. ft.
3780 Philbin Road #41, POCATELLO, ID 83201
MLS# 2189788Listed by: PREMIER PROPERTIES REAL ESTATE CO. - New
 $297,500Active-- beds -- baths2,494 sq. ft.
727 Jefferson Ave, Pocatello, ID 83201
MLS# 583824Listed by: KELLER WILLIAMS REALTY EAST IDAHO - New
 $219,900Active2 beds 1 baths2,232 sq. ft.
178 Taft Ave., Pocatello, ID 83201
MLS# 583825Listed by: REMAX COUNTRY REAL ESTATE - New
 $2,044,066Active299.19 Acres
TBD Buckskin Road, Pocatello, ID 83201
MLS# 583818Listed by: SILVERCREEK REALTY GROUP - New
 $375,000Active2 beds 1 baths1,065 sq. ft.
402 Taft Avenue, POCATELLO, ID 83201
MLS# 2189753Listed by: KELLER WILLIAMS REALTY EAST IDAHO - New
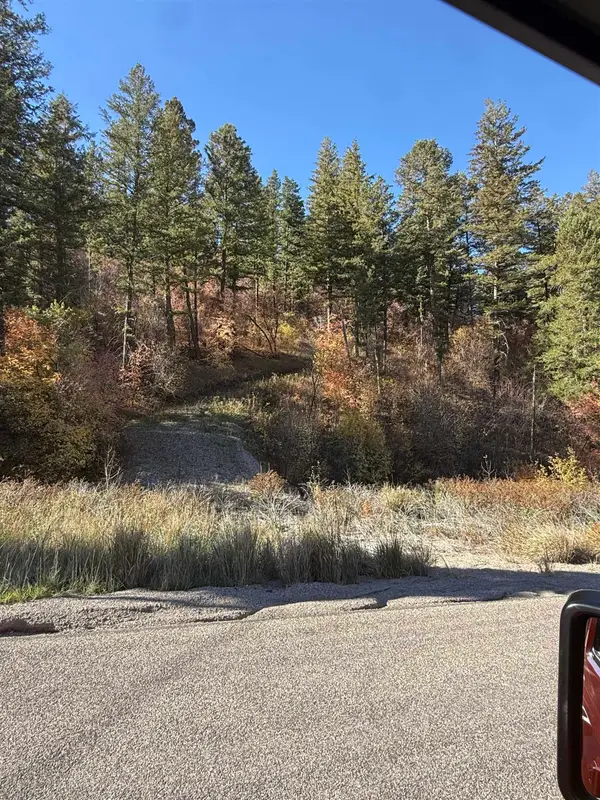 $120,000Active3.17 Acres
5139 Moonlight mine, Pocatello, ID 83201
MLS# 583808Listed by: EXP REALTY LLC


Protect your home and budget from life's surprises with an Assurant Home Warranty, backed by a partner that supports you through every step of homeownership. Explore Plans.
©2026 Century 21 Real Estate LLC. All rights reserved. CENTURY 21®, the CENTURY 21 Logo and C21® are service marks owned by Century 21 Real Estate LLC. Century 21 Real Estate LLC fully supports the principles of the Fair Housing Act and the Equal Opportunity Act. Each office is independently owned and operated. Listing information is deemed reliable but not guaranteed accurate.