
2460 Dusk view Court, Pocatello, ID 83201
Local realty services provided by:CENTURY 21 High Desert
2460 Dusk view Court,Pocatello, ID 83201
$659,900
- 6 Beds
- 3 Baths
- 3,404 sq. ft.
- Single family
- Active
Listed by: scott holm
Office: remax country real estate
MLS#:583322
Source:ID_PAOR
Price summary
- Price:$659,900
- Price per sq. ft.:$193.86
About this home
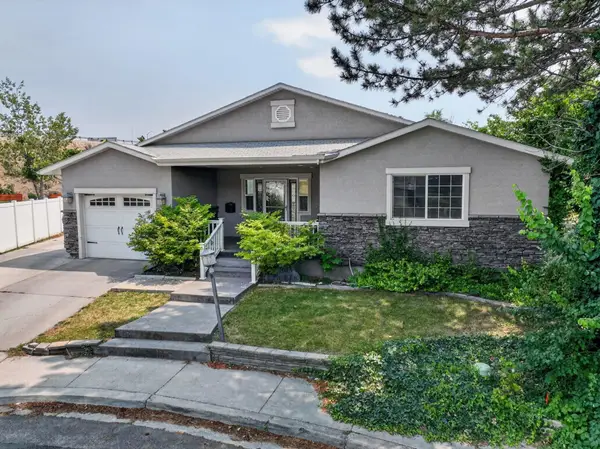
Welcome to 2460 Dusk View Court, a beautifully maintained 6-bedroom, 3-bathroom home built in 2018 in one of Pocatello's most desirable neighborhoods. From the moment you arrive, you'll appreciate the immaculate curb appeal, oversized three-car garage, and inviting Craftsman-style exterior. Inside, you'll find an open and spacious floor plan featuring granite countertops throughout, rich custom cabinetry, stainless steel appliances, a farmhouse sink, and an oversized island perfect for gathering with family and friends. The bright living room offers high ceilings and a beautiful stone gas fireplace, creating a warm and welcoming space to relax. Step outside to your own backyard retreat. Professionally landscaped with mature trees, decorative rock walls, vibrant flower beds, and raised garden boxes, this peaceful outdoor space is perfect for entertaining, gardening, or simply enjoying Idaho evenings. Call for your private showing today.
Contact an agent
Home facts
- Year built:2018
- Subdivision & Development:Greenfield Meadows
- Listing ID #:583322
- Added:1 day(s) ago
- Updated:August 10, 2026 at 03:05 PM
Rooms and interior
- Bedrooms:6
- Total bathrooms:3
- Full bathrooms:3
- Kitchen Description:Dishwasher, Microwave, Range/Oven, Refrigerator
- Basement Description:Basement Fully Finished, Daylight Windows, Egress Windows, Full Basement
- Living area:3,404 sq. ft.
Heating and cooling
- Cooling:Central
- Heating:Forced Air
Structure and exterior
- Roof:Architectural
- Year built:2018
- Building area:3,404 sq. ft.
- Lot area:0.28 Acres
- Lot Features:Low Traffic, Near Golf Course, Near Schools
- Architectural Style:Ranch
- Construction Materials:Stone, Vinyl
- Exterior Features:Covered Patio, Sprinkler System-Full
- Foundation Description:Concrete
Schools
- High school:Highland
- Middle school:Franklin
- Elementary school:Gate City
Utilities
- Water:City/Public Water
- Sewer:City Sewer
Finances and disclosures
- Price:$659,900
- Price per sq. ft.:$193.86
- Tax amount:$4,501
Features and amenities
- Appliances:Dishwasher, Microwave, Refrigerator
- Laundry features:Main Level
- Amenities:Vaulted Ceiling(s), Walk-in Closet(s)
Parking
- Parking description:Concrete Driveway, Garage - Attached, RV Parking
- Garage spaces:3
New listings near 2460 Dusk view Court
- Open Sat, 10am to 1pmNew
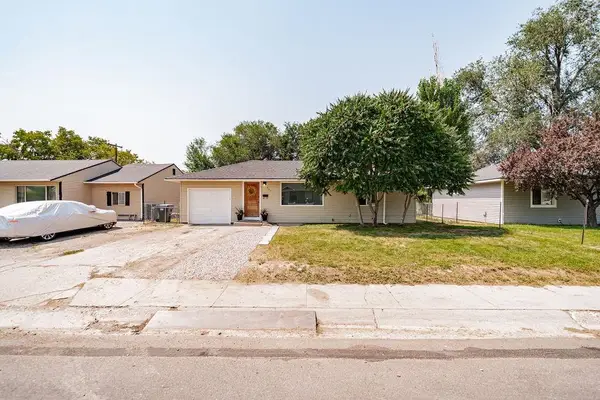 $289,000Active3 beds 1 baths1,604 sq. ft.
957 Meadowbrook, Pocatello, ID 83201
MLS# 583325Listed by: KELLER WILLIAMS REALTY EAST IDAHO - New
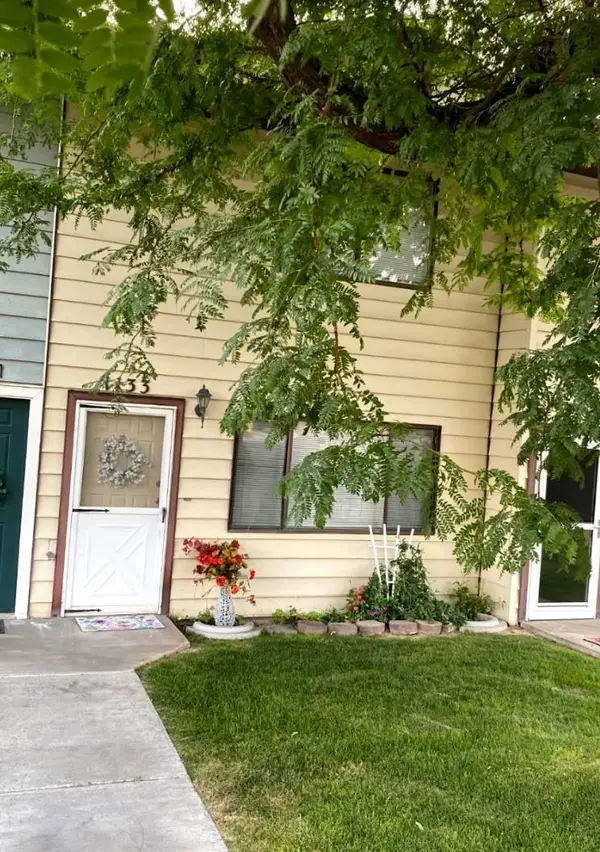 $225,000Active2 beds 2 baths1,048 sq. ft.
1133 Booth Dr, Pocatello, ID 83201
MLS# 583326Listed by: SILVERCREEK REALTY GROUP - New
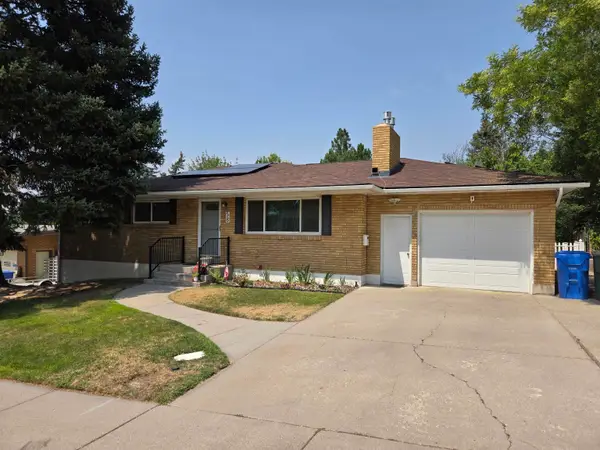 $364,900Active4 beds 3 baths2,278 sq. ft.
58 Colgate, Pocatello, ID 83202
MLS# 583324Listed by: ASSIST 2 SELL SOUTHEAST IDAHO REALTY - New
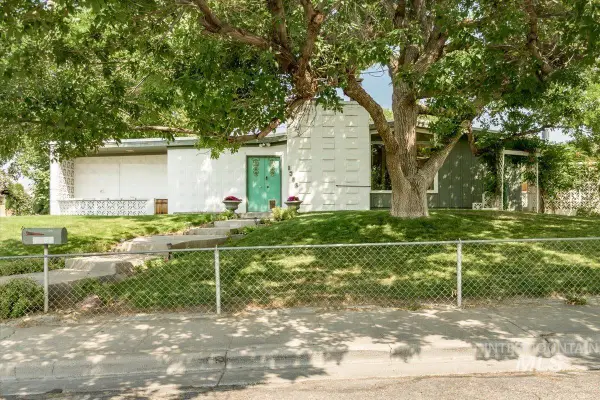 $345,000Active5 beds 3 baths2,330 sq. ft.
1398 Santa Anita Ave, Pocatello, ID 83201
MLS# 98996865Listed by: SILVERCREEK REALTY GROUP - New
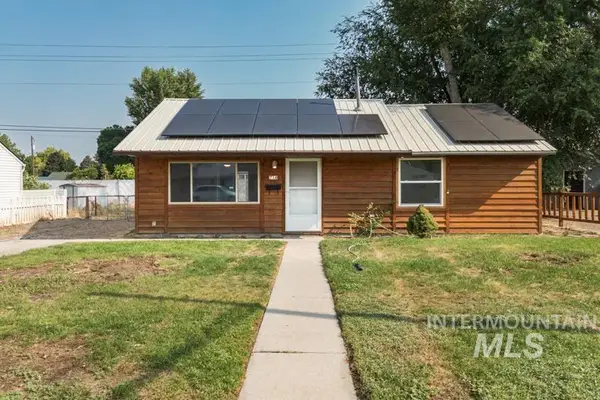 $209,900Active2 beds 1 baths735 sq. ft.
714 Myrtle St, Pocatello, ID 83201
MLS# 98996852Listed by: HOMES OF IDAHO - New
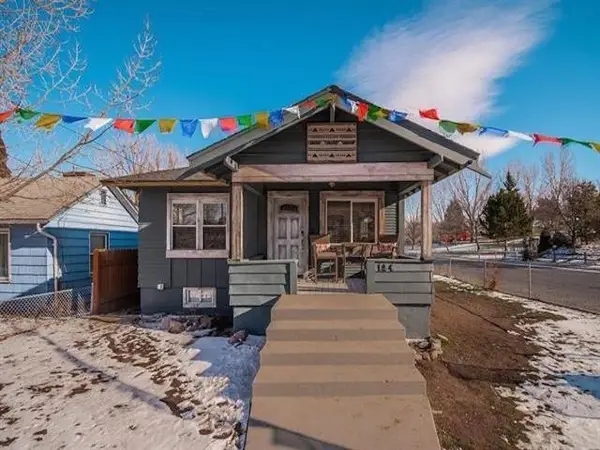 $289,900Active5 beds 3 baths1,547 sq. ft.
184 Idaho St., Pocatello, ID 83204
MLS# 583315Listed by: SILVERCREEK REALTY GROUP - New
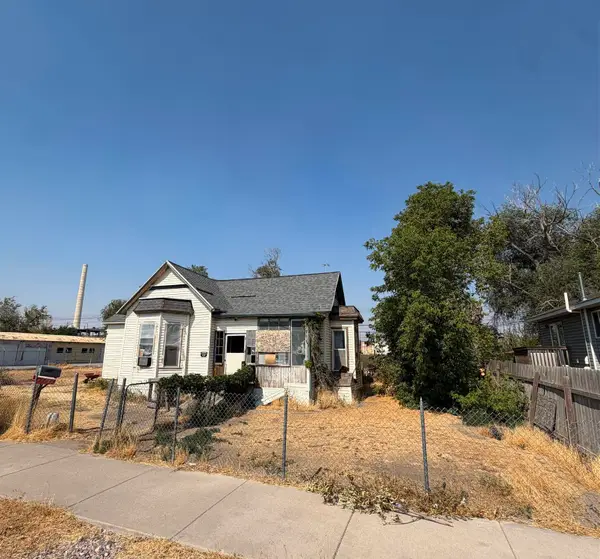 $219,900Active2 beds 1 baths915 sq. ft.
820 N Harrison Ave, Pocatello, ID 83204
MLS# 583313Listed by: EXP REALTY LLC - New
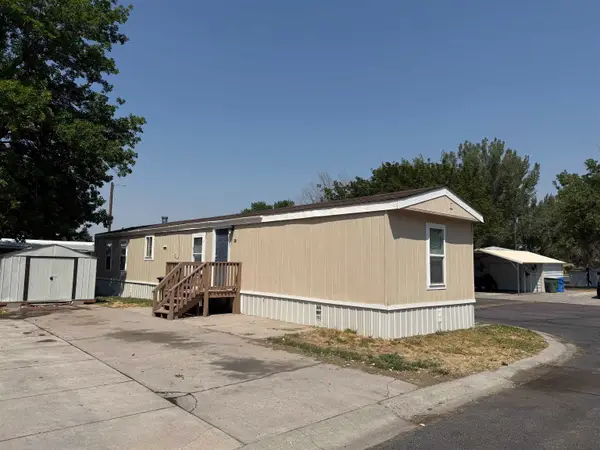 $59,900Active3 beds 2 baths924 sq. ft.
1550 Yellowstone Ave Trlr 38, Pocatello, ID 83201
MLS# 583305Listed by: PRICE REAL ESTATE - New
 $399,000Active4 beds 3 baths2,256 sq. ft.
1015 Park Lane, Pocatello, ID 83201
MLS# 583306Listed by: REAL BROKER, LLC


Protect your home and budget from life's surprises with an Assurant Home Warranty, backed by a partner that supports you through every step of homeownership. Explore Plans.
©2026 Century 21 Real Estate LLC. All rights reserved. CENTURY 21®, the CENTURY 21 Logo and C21® are service marks owned by Century 21 Real Estate LLC. Century 21 Real Estate LLC fully supports the principles of the Fair Housing Act and the Equal Opportunity Act. Each office is independently owned and operated. Listing information is deemed reliable but not guaranteed accurate.