
3920 Nora St #10, Pocatello, ID 83204
Local realty services provided by:CENTURY 21 High Desert
3920 Nora St #10,Pocatello, ID 83204
$85,000
- 3 Beds
- 2 Baths
- 1,056 sq. ft.
- Mobile / Manufactured
- Active
Listed by: jenny cooper
Office: keller williams realty east idaho
MLS#:583158
Source:ID_PAOR
Price summary
- Price:$85,000
- Price per sq. ft.:$80.49
About this home
Welcome home to this clean, well maintained 2008 manufactured home featuring 3 bedrooms, 2 full baths, and a bright, open floor plan designed for comfortable living. Beat the summer heat with a brand new central a/c unit and stay warm in the winter with the newly installed furnace. The spacious primary suite offers a large bedroom and oversized private bathroom. Wheelchair accessible ramp entry provides easy access, while the inviting front porch with maintenance free composite decking, is the perfect place enjoy the peaceful corner lot on this quiet street. Outside you'll enjoy the beautifully manicured lawn, shade trees, established garden areas and storage shed. A full privacy vinyl fence makes the whole lot feel secluded and safe. Home Only- land is not included. Lot rent is $604.50 month includes water, sewer and garbage. Don't miss your chance to make this house your home!
Contact an agent
Home facts
- Year built:2008
- Listing ID #:583158
- Added:5 day(s) ago
- Updated:July 27, 2026 at 03:56 PM
Rooms and interior
- Bedrooms:3
- Total bathrooms:2
- Full bathrooms:2
- Kitchen Description:Dishwasher, Range/Oven, Refrigerator
- Basement Description:Crawl Space
- Living area:1,056 sq. ft.
Heating and cooling
- Cooling:Central
- Heating:Forced Air
Structure and exterior
- Roof:3 Tab
- Year built:2008
- Building area:1,056 sq. ft.
- Lot Features:Low Traffic
- Architectural Style:Manufactured
- Construction Materials:Vinyl
- Exterior Features:Enclosed Porch, Established Lawn, Established Tree(s), Garden Area, Open Porch
- Foundation Description:Concrete
Schools
- High school:Century
- Middle school:Franklin
- Elementary school:Indian Hills
Utilities
- Water:City/Public Water
- Sewer:City Sewer
Finances and disclosures
- Price:$85,000
- Price per sq. ft.:$80.49
- Tax amount:$471
Features and amenities
- Appliances:Dishwasher, Refrigerator, Water Heater-Electric
- Laundry features:Main Level
- Amenities:Water Heater-Electric
Parking
- Parking description:Carport, Concrete Driveway
New listings near 3920 Nora St #10
- New
 $369,900Active3 beds 2 baths1,488 sq. ft.
1996 Kinghorn Road, POCATELLO, ID 83201
MLS# 2188047Listed by: SILVERCREEK REALTY GROUP - New
 $375,000Active4 beds 2 baths2,132 sq. ft.
1649 Glacier St., Pocatello, ID 83201
MLS# 583196Listed by: REMAX COUNTRY REAL ESTATE - New
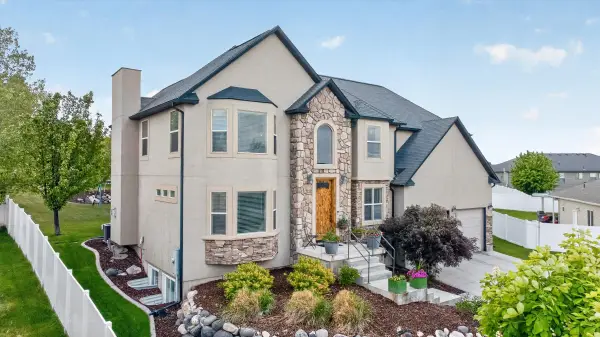 $650,000Active6 beds 4 baths3,950 sq. ft.
1432 Kelly Court, Pocatello, ID 83201
MLS# 583195Listed by: REMAX COUNTRY REAL ESTATE - New
 $667,500Active4 beds 4 baths2,816 sq. ft.
4456 Center, Pocatello, ID 83201
MLS# 583194Listed by: REMAX COUNTRY REAL ESTATE - New
 $667,500Active4 beds 4 baths2,816 sq. ft.
4456 Center Street, POCATELLO, ID 83201
MLS# 2188041Listed by: RE/MAX COUNTRY REAL ESTATE - New
 $68,500Active3 beds 2 baths924 sq. ft.
1730 W Quinn #475, Pocatello, ID 83202
MLS# 583193Listed by: SILVERCREEK REALTY GROUP - New
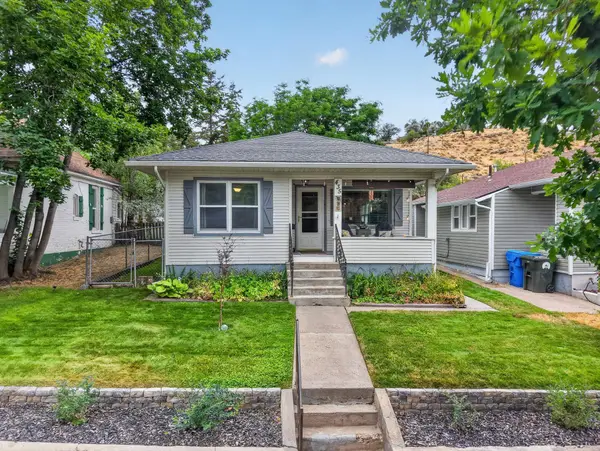 $298,000Active2 beds 2 baths1,260 sq. ft.
435 N Lincoln, Pocatello, ID 83204
MLS# 583192Listed by: REMAX COUNTRY REAL ESTATE - New
 $185,000Active1 beds 1 baths1,196 sq. ft.
396 Pershing Ave., Pocatello, ID 83201
MLS# 583191Listed by: SILVERCREEK REALTY GROUP - New
 $199,900Active3 beds 1 baths1,140 sq. ft.
853 Wayne, Pocatello, ID 83201
MLS# 583187Listed by: KELLER WILLIAMS REALTY EAST IDAHO - New
 $345,000Active3 beds 2 baths1,800 sq. ft.
1311 Monte Vista Drive, POCATELLO, ID 83201
MLS# 2187987Listed by: LPT REALTY LLC


Protect your home and budget from life's surprises with an Assurant Home Warranty, backed by a partner that supports you through every step of homeownership. Explore Plans.
©2026 Century 21 Real Estate LLC. All rights reserved. CENTURY 21®, the CENTURY 21 Logo and C21® are service marks owned by Century 21 Real Estate LLC. Century 21 Real Estate LLC fully supports the principles of the Fair Housing Act and the Equal Opportunity Act. Each office is independently owned and operated. Listing information is deemed reliable but not guaranteed accurate.