
4456 Center, Pocatello, ID 83201
Local realty services provided by:CENTURY 21 High Desert
Listed by: aaron anderson
Office: remax country real estate
MLS#:583194
Source:ID_PAOR
Price summary
- Price:$667,500
- Price per sq. ft.:$237.04
- Monthly HOA dues:$15
About this home
**OPEN HOUSE SATURDAY September 5th from 11am-1pm!** Just take in the VIEWS!!! Welcome to this beautifully finished new construction home in one of Pocatello's newest and fastest-growing neighborhoods. With an open floor plan, vaulted ceilings, and quality finishes, this move-in ready home offers the type of home you've been looking for! The fully finished layout features a walk-out basement with daylight windows that fill the lower level with natural light. Laundry areas are located on both the main level and basement for added convenience. Step outside onto the back deck and take in the incredible views overlooking Pocatello Creek and Buckskin—an ideal spot to relax or entertain while enjoying the scenery. Outside, you'll appreciate the fully landscaped and fully fenced yard, making this home truly turnkey. Conveniently located with quick access to I-15, Idaho State University, Portneuf Medical Center, and a variety of restaurants and local businesses, this home offers the best of both convenience and peaceful living. If you've been looking for a brand-new home that's completely finished and ready to enjoy from day one, this is the home for you!...
Contact an agent
Home facts
- Year built:2026
- Subdivision & Development:Other
- Listing ID #:583194
- Added:48 day(s) ago
- Updated:September 12, 2026 at 03:45 PM
Rooms and interior
- Bedrooms:4
- Total bathrooms:4
- Full bathrooms:2
- Half bathrooms:2
- Kitchen Description:Dishwasher, Microwave, Range/Oven, Water Softener-Owned
- Basement Description:Basement Fully Finished, Daylight Windows, Egress Windows, Exterior Entrance, Full Basement, Walk-Out Basement
- Living area:2,816 sq. ft.
Heating and cooling
- Cooling:Central
- Heating:Forced Air
Structure and exterior
- Roof:Architectural
- Year built:2026
- Building area:2,816 sq. ft.
- Lot area:0.24 Acres
- Lot Features:Interstate Exit/Access, Low Traffic, Near Park, Near University/College
- Architectural Style:Ranch
- Construction Materials:Stone, Vinyl
- Exterior Features:Covered Deck, Covered Porch, Established Lawn, Open Patio, Sprinkler System-Full, Three+ Patios
- Foundation Description:Concrete
Schools
- High school:Century
- Middle school:Franklin
- Elementary school:Tendoy
Utilities
- Water:City/Public Water
- Sewer:City Sewer
Finances and disclosures
- Price:$667,500
- Price per sq. ft.:$237.04
Features and amenities
- Appliances:Dishwasher, Microwave, Water Heater-Gas, Water Softener-Owned
- Laundry features:Basement, Main Level
- Amenities:Breaker Electric Circuits, Vaulted Ceiling(s), Walk-in Closet(s), Water Heater-Gas
Parking
- Parking description:Concrete Driveway, Garage - Attached
- Garage spaces:3
New listings near 4456 Center
- New
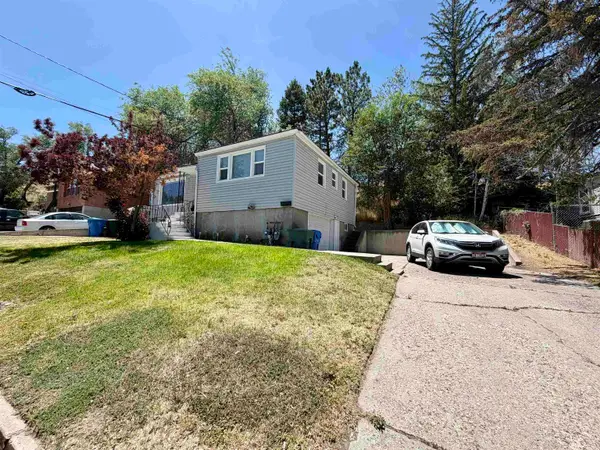 $309,900Active-- beds -- baths1,608 sq. ft.
9 Foothill, Pocatello, ID 83204
MLS# 583611Listed by: REMAX COUNTRY REAL ESTATE - New
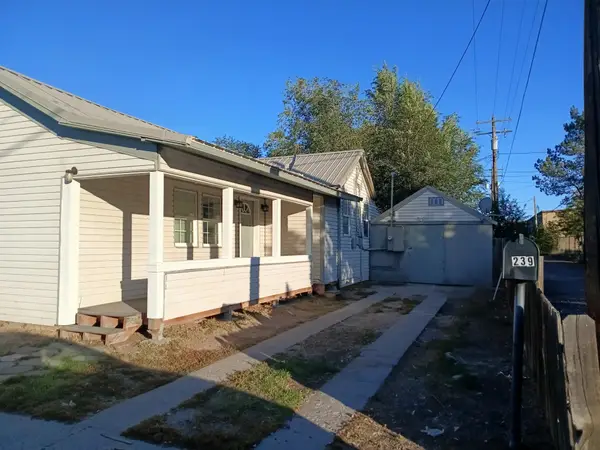 $214,900Active3 beds 1 baths848 sq. ft.
239 W Lovejoy St, Pocatello, ID 83204
MLS# 583612Listed by: SILVERCREEK REALTY GROUP - New
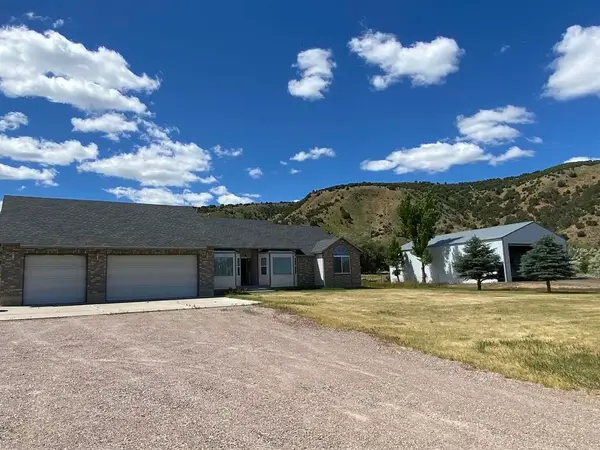 $789,000Active3 beds 2 baths2,240 sq. ft.
7455 West Portneuf rd, Pocatello, ID 83204
MLS# 583613Listed by: MOUNTAIN RETREAT REAL ESTATE - New
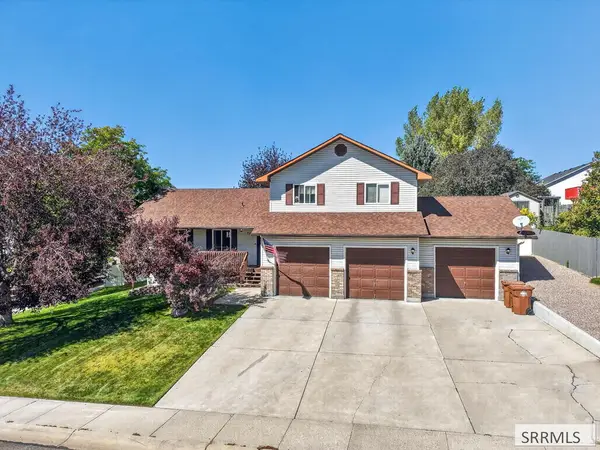 $455,000Active5 beds 3 baths3,204 sq. ft.
776 Mountain Park Road, POCATELLO, ID 83202
MLS# 2189170Listed by: KELLER WILLIAMS REALTY EAST IDAHO - New
 $489,000Active3 beds 3 baths2,420 sq. ft.
2666 Castle Peak Way, Pocatello, ID 83201
MLS# 583609Listed by: PREMIER PROPERTIES REAL ESTATE CO. - New
 $323,900Active2.33 Acres
Lot 20 Block 1 Fieldstone Dr, Pocatello, ID 83204
MLS# 583603Listed by: PREMIER PROPERTIES REAL ESTATE CO. - New
 $314,900Active1.39 Acres
Lot 28 Block 1 Fieldstone Dr, Pocatello, ID 83204
MLS# 583604Listed by: PREMIER PROPERTIES REAL ESTATE CO. - New
 $239,995Active-- beds -- baths1,886 sq. ft.
631 S Hayes, Pocatello, ID 83204
MLS# 583598Listed by: GATE CITY REAL ESTATE - New
 $264,900Active1.85 Acres
Lot 2 Block 1 Fieldstone Dr, Pocatello, ID 83204
MLS# 583599Listed by: PREMIER PROPERTIES REAL ESTATE CO. - New
 $279,900Active2.06 Acres
Lot 6 Block 1 Fieldstone Dr, Pocatello, ID 83204
MLS# 583600Listed by: PREMIER PROPERTIES REAL ESTATE CO.


Protect your home and budget from life's surprises with an Assurant Home Warranty, backed by a partner that supports you through every step of homeownership. Explore Plans.
©2026 Century 21 Real Estate LLC. All rights reserved. CENTURY 21®, the CENTURY 21 Logo and C21® are service marks owned by Century 21 Real Estate LLC. Century 21 Real Estate LLC fully supports the principles of the Fair Housing Act and the Equal Opportunity Act. Each office is independently owned and operated. Listing information is deemed reliable but not guaranteed accurate.