
450 Crescent Drive, Pocatello, ID 83201
Local realty services provided by:CENTURY 21 High Desert
450 Crescent Drive,Pocatello, ID 83201
- 4 Beds
- 3 Baths
- - sq. ft.
- Single family
- Sold
Listed by: lynette neibaur
Office: coldwell banker tomlinson
MLS#:582644
Source:ID_PAOR
Sorry, we are unable to map this address
Price summary
- Price:
About this home
Welcome to a cottage that feels like it stepped from the pages of a storybook—where color is celebrated, character is cherished, and every corner invites you to smile. Nestled on one of Pocatello's most charming streets, 450 Crescent Drive offers a delightful blend of whimsy and warmth, creating a home that is both unforgettable and wonderfully livable. Inside, subtle surprises and playful touches complement the home's timeless character. Refinished hardwood floors add warmth and elegance, while thoughtful updates throughout ensure this enchanting home is ready for modern life. Major improvements include a new roof and new windows, both with a transferable warranty. New gutters, air conditioning unit, garage door and opener, washer and dryer, oven/range, refrigerator, and landscaping. The kitchen is as practical as it is inviting, featuring a spacious pantry complete with a convenient Costco door from the garage- making grocery day a little more magical. And while the cottage charm may steal your heart, the flexibility of this property is what truly sets it apart. A private 1 bedroom, 1 bathroom additional dwelling unit offers endless possibilities. Whether you're looking to generate rental income, create a guest retreat, or simply expand your own living area, this thoughtfully designed space can function independently with access through either the garage or the backyard. Connected to fiber internet and packed with both personality and practicality, this is a home that proves you don't have to choose between character and convenience. Here, you can have both....
Contact an agent
Home facts
- Year built:1939
- Listing ID #:582644
- Added:59 day(s) ago
- Updated:July 28, 2026 at 10:23 AM
Rooms and interior
- Bedrooms:4
- Total bathrooms:3
- Full bathrooms:3
- Flooring:Hardwood Floors
- Kitchen Description:Dishwasher, Microwave, Range/Oven, Refrigerator
- Basement Description:Basement Fully Finished, Egress Windows, Full Basement
Heating and cooling
- Cooling:Central
- Heating:Forced Air
Structure and exterior
- Roof:Architectural
- Year built:1939
- Architectural Style:Ranch
- Construction Materials:Hardboard/Composition
- Exterior Features:Established Lawn, Established Tree(s), Open Patio, Sprinkler System-Full, Sprinkler-Auto
- Foundation Description:Concrete
Schools
- High school:Century
- Middle school:Irving
- Elementary school:Washington
Utilities
- Water:City/Public Water
- Sewer:City Sewer
Finances and disclosures
- Price:
- Tax amount:$863
Features and amenities
- Appliances:Dishwasher, Dryer, Microwave, Refrigerator, Water Heater-Electric
- Laundry features:Basement, Dryer, Washer
- Amenities:Hardwood Floors, Water Heater-Electric
Parking
- Parking description:Garage - Attached
- Garage spaces:1
New listings near 450 Crescent Drive
- New
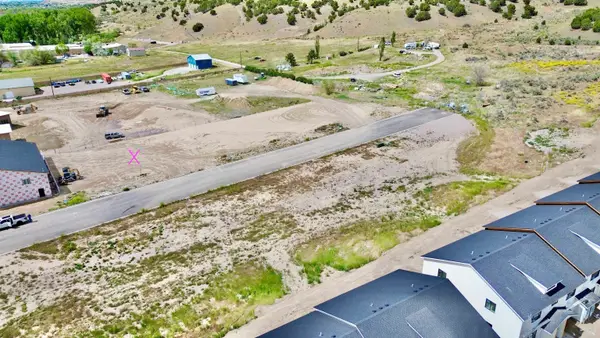 $187,135Active0.34 Acres
930 Stan's Way, Pocatello, ID 83204
MLS# 583202Listed by: REMAX COUNTRY REAL ESTATE - New
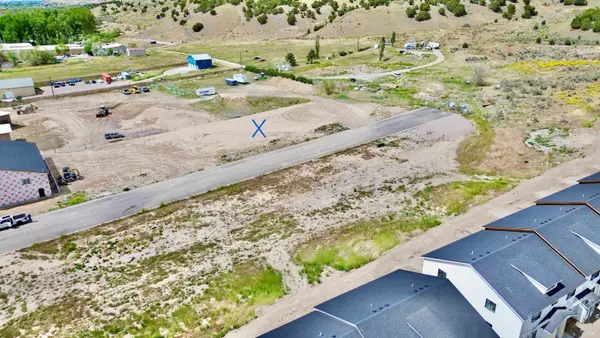 $187,135Active0.34 Acres
980 Stan's Way, Pocatello, ID 83204
MLS# 583203Listed by: REMAX COUNTRY REAL ESTATE - New
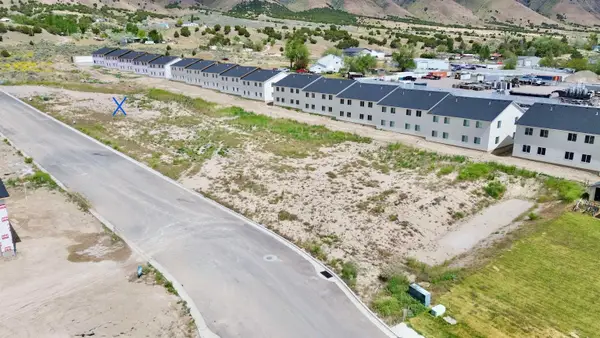 $167,985Active0.35 Acres
975 Stan's Way, Pocatello, ID 83204
MLS# 583204Listed by: REMAX COUNTRY REAL ESTATE - New
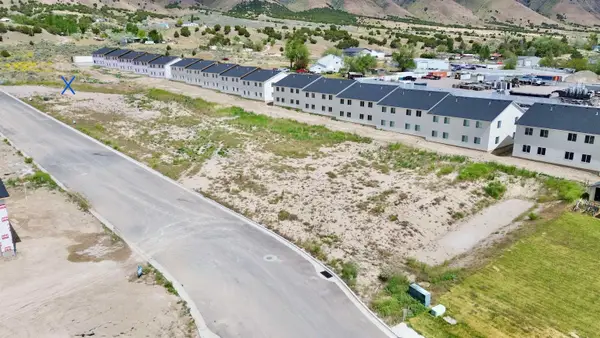 $167,985Active0.27 Acres
1025 Stan's Way, Pocatello, ID 83204
MLS# 583205Listed by: REMAX COUNTRY REAL ESTATE - New
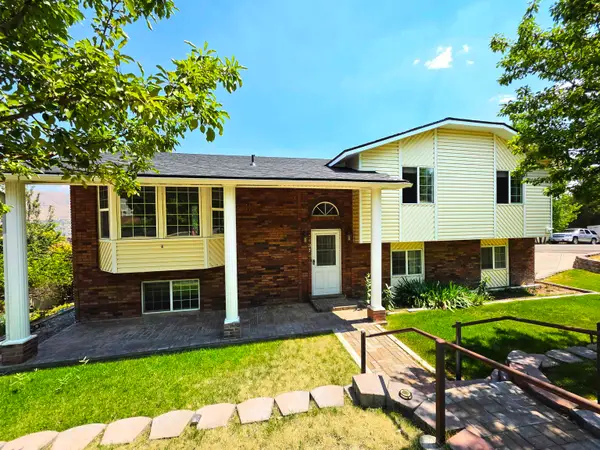 $409,000Active4 beds 3 baths2,194 sq. ft.
5760 Arrowhead Dr, Pocatello, ID 83204
MLS# 583201Listed by: REMAX COUNTRY REAL ESTATE - New
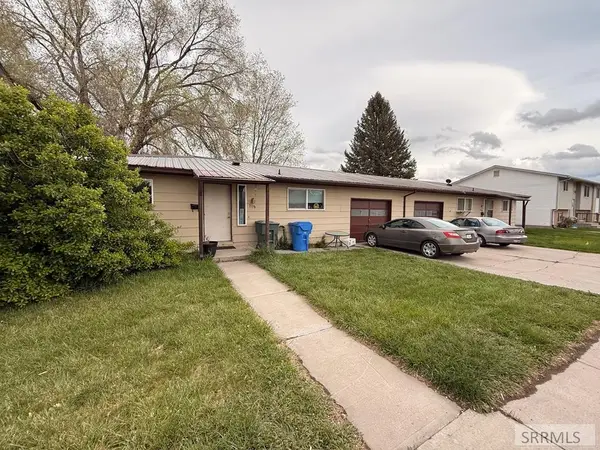 $315,000Active4 beds 2 baths1,716 sq. ft.
1128 Mckinley Avenue, POCATELLO, ID 83201
MLS# 2188070Listed by: SILVERCREEK REALTY GROUP - New
 $369,900Active3 beds 2 baths1,488 sq. ft.
1996 Kinghorn Road, POCATELLO, ID 83201
MLS# 2188047Listed by: SILVERCREEK REALTY GROUP - New
 $375,000Active4 beds 2 baths2,132 sq. ft.
1649 Glacier St., Pocatello, ID 83201
MLS# 583196Listed by: REMAX COUNTRY REAL ESTATE - New
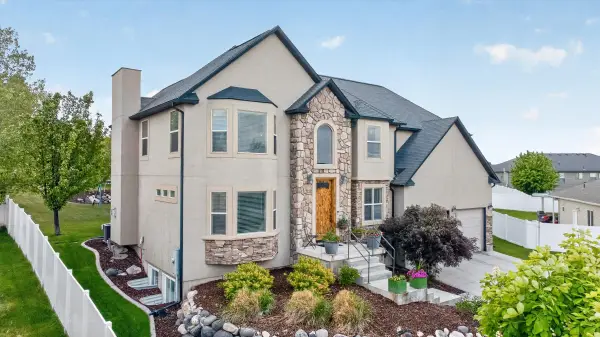 $650,000Active6 beds 4 baths3,950 sq. ft.
1432 Kelly Court, Pocatello, ID 83201
MLS# 583195Listed by: REMAX COUNTRY REAL ESTATE - New
 $667,500Active4 beds 4 baths2,816 sq. ft.
4456 Center, Pocatello, ID 83201
MLS# 583194Listed by: REMAX COUNTRY REAL ESTATE


Protect your home and budget from life's surprises with an Assurant Home Warranty, backed by a partner that supports you through every step of homeownership. Explore Plans.
©2026 Century 21 Real Estate LLC. All rights reserved. CENTURY 21®, the CENTURY 21 Logo and C21® are service marks owned by Century 21 Real Estate LLC. Century 21 Real Estate LLC fully supports the principles of the Fair Housing Act and the Equal Opportunity Act. Each office is independently owned and operated. Listing information is deemed reliable but not guaranteed accurate.