
4520 Hershey Loop, Pocatello, ID 83202
Local realty services provided by:CENTURY 21 High Desert
4520 Hershey Loop,Pocatello, ID 83202
- 3 Beds
- 2 Baths
- - sq. ft.
- Single family
- Sold
Listed by:
 Rose Stevens(208) 251 - 1717CENTURY 21 High Desert
Office: silvercreek realty group
MLS#:583096
Source:ID_PAOR
Sorry, we are unable to map this address
Price summary
- Price:
About this home
Nice one level home has 1534 square feet with 3 bedrooms, 2 bathrooms and located on a quiet street. Open floor plan with multiple windows that bring in natural light and perfect for family gatherings. Spacious living room opens to dining area with bay window and door to a large deck, kitchen with many cupboards, stainless steel refrigerator, stove/oven, dishwasher, microwave (all included), laundry (washer and dryer included), pantry, (2) bedrooms, full bathroom, primary bedroom and primary bathroom with (2) walk-in closets and linen closet. Enjoy the large back deck great for BBQ-ing, backyard with privacy fence backs up to open space, full sprinkler, shed, front yard tastefully landscaped, concrete curbing, covered front porch and double garage (freezer included).
Contact an agent
Home facts
- Year built:2008
- Subdivision & Development:Park Meadows Sub
- Listing ID #:583096
- Added:52 day(s) ago
- Updated:September 05, 2026 at 07:18 AM
Rooms and interior
- Bedrooms:3
- Total bathrooms:2
- Full bathrooms:2
- Dining Description:Formal Dining Room
- Kitchen Description:Dishwasher, Microwave, Range/Oven, Refrigerator
- Basement Description:Crawl Space
Heating and cooling
- Cooling:Central
- Heating:Forced Air
Structure and exterior
- Roof:Architectural
- Year built:2008
- Lot Features:Low Traffic, Near Mall/Shopping, Near Park, Near Schools
- Architectural Style:Single Level
- Construction Materials:Vinyl
- Exterior Features:Established Lawn, Established Tree(s), Open Patio, Sprinkler System-Full, Sprinkler-Auto
- Foundation Description:Concrete
- Levels:Single Level
Schools
- High school:Pocatello
- Middle school:Hawthorne
- Elementary school:Chubbuck
Utilities
- Water:City/Public Water
- Sewer:City Sewer
Finances and disclosures
- Price:
- Tax amount:$1,360
Features and amenities
- Appliances:Dishwasher, Dryer, Microwave, Refrigerator
- Laundry features:Dryer, Main Level, Washer
- Amenities:Vaulted Ceiling(s), Walk-in Closet(s)
Parking
- Parking description:Concrete Driveway, Garage - Attached
- Garage spaces:2
New listings near 4520 Hershey Loop
- New
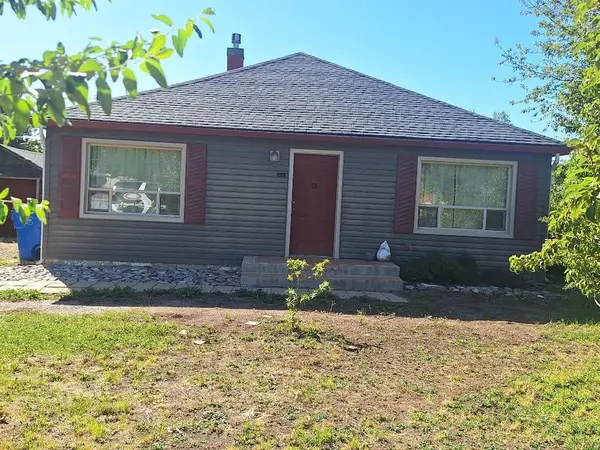 $219,900Active2 beds 1 baths961 sq. ft.
823 RANDOLPH AVE., Pocatello, ID 83201
MLS# 583563Listed by: SILVERCREEK REALTY GROUP - New
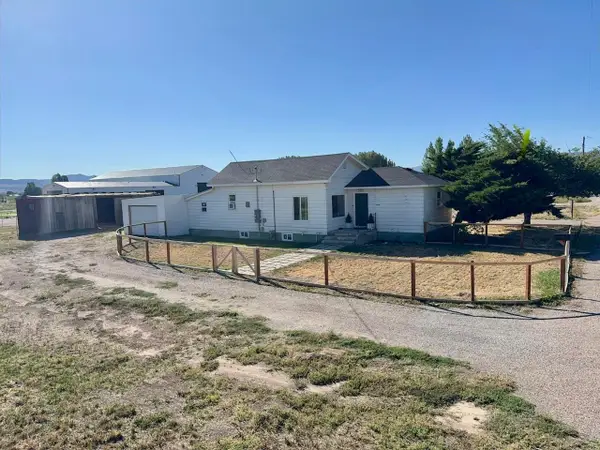 $349,900Active2 beds 2 baths1,416 sq. ft.
12914 N Rio Vista, Pocatello, ID 83202
MLS# 583560Listed by: REMAX COUNTRY REAL ESTATE - New
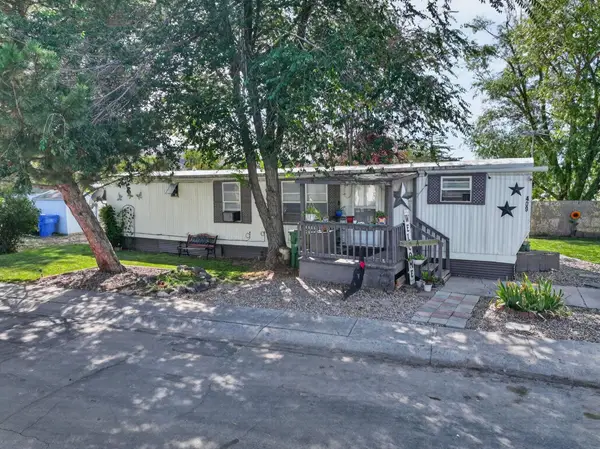 $37,000Active2 beds 1 baths756 sq. ft.
1730 W Quinn Road #409, Pocatello, ID 83202
MLS# 583561Listed by: NEXTHOME HOME RUN REALTY - New
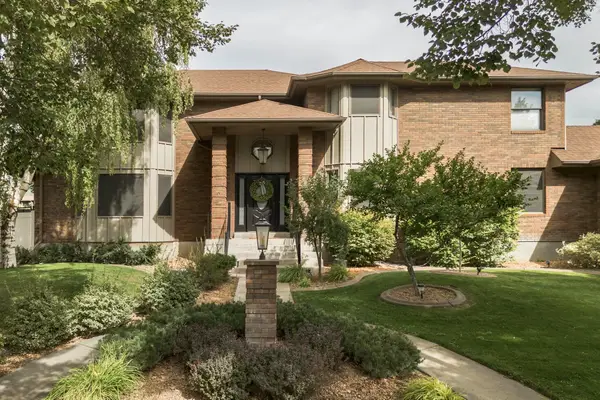 $697,500Active7 beds 4 baths5,141 sq. ft.
1930 Satterfield, Pocatello, ID 83201
MLS# 583559Listed by: SILVERCREEK REALTY GROUP - New
 $30,000Active4.61 Acres
4.61 ACRES S LINCOLN AVE, Pocatello, ID 83204
MLS# 583554Listed by: PREMIER PROPERTIES REAL ESTATE CO. - New
 $349,900Active4 beds 2 baths1,944 sq. ft.
1767 Dorset, Pocatello, ID 83201
MLS# 583550Listed by: SATTERFIELD REALTY AND DEVELOPMENT, INC. 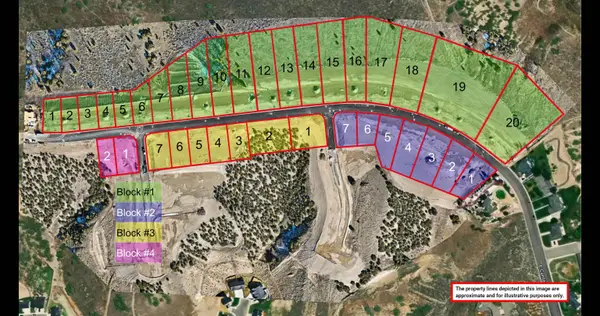 $145,000Active0.29 Acres
4410 E Center, Pocatello, ID 83201
MLS# 581867Listed by: REMAX COUNTRY REAL ESTATE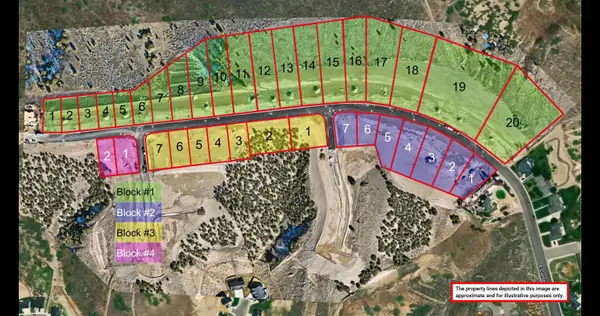 $145,000Active0.31 Acres
4370 E Center, Pocatello, ID 83201
MLS# 581868Listed by: REMAX COUNTRY REAL ESTATE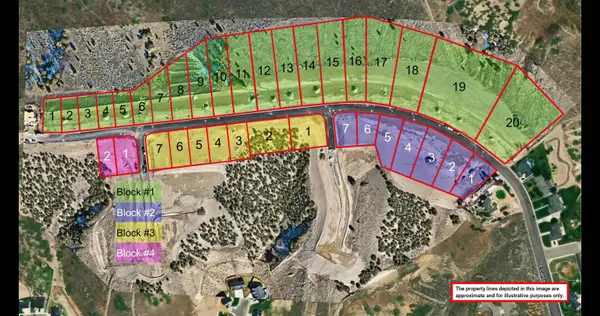 $145,000Pending0.33 Acres
4230 E Center, Pocatello, ID 83201
MLS# 581871Listed by: REMAX COUNTRY REAL ESTATE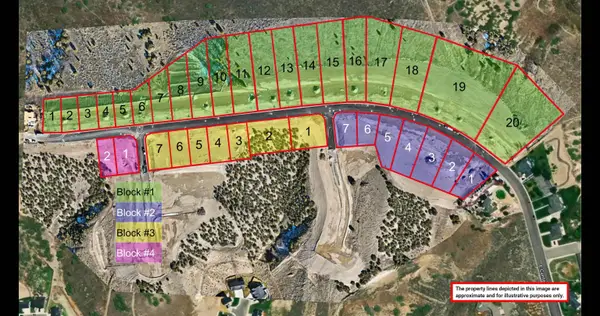 $145,000Pending0.54 Acres
4170 E Center, Pocatello, ID 83201
MLS# 581880Listed by: REMAX COUNTRY REAL ESTATE


Protect your home and budget from life's surprises with an Assurant Home Warranty, backed by a partner that supports you through every step of homeownership. Explore Plans.
©2026 Century 21 Real Estate LLC. All rights reserved. CENTURY 21®, the CENTURY 21 Logo and C21® are service marks owned by Century 21 Real Estate LLC. Century 21 Real Estate LLC fully supports the principles of the Fair Housing Act and the Equal Opportunity Act. Each office is independently owned and operated. Listing information is deemed reliable but not guaranteed accurate.