
541 S 7th, Pocatello, ID 83201
Local realty services provided by:CENTURY 21 High Desert
541 S 7th,Pocatello, ID 83201
- 4 Beds
- 2 Baths
- - sq. ft.
- Single family
- Sold
Listed by: elizabeth rutger
Office: keller williams realty east idaho
MLS#:583066
Source:ID_PAOR
Sorry, we are unable to map this address
Price summary
- Price:
About this home
Located on highly sought-after South 7th Street just moments from the University, this beautifully updated home perfectly blends the timeless character of a classic 1920s home with the modern conveniences buyers are looking for today. Original charm shines throughout with hardwood floors, coved ceilings, arched doorways, walk-in closets with built-in drawers, and a stunning living room window featuring a classic transom came glass design. Thoughtful updates include updated electrical with no knob-and-tube wiring, updated plumbing with a manifold system, a newer roof, gas furnace, and central A/C. The completely remodeled kitchen is the heart of the home, offering custom cabinetry, granite countertops, a large island, walk-in pantry, gas range with hood vent, and an oversized dining area. A newly added main-floor bathroom features a full tile shower, tile flooring, and quartz vanity, giving the home two full bathrooms on the main level, while the original bathroom retains its vintage charm with updated plumbing. The basement provides additional living space with a family room, bedroom, and abundant storage. Outside, enjoy a covered deck overlooking a fully fenced, private backyard with mature shade trees, flower gardens, raised garden beds, a full sprinkler and drip system, and an extra-tall cinder block privacy wall. Off-street parking is available from both the front and alley, with convenient garage access from either side. This is a rare opportunity to own a home that offers historic character, quality updates, and an exceptional location. Watch for more Pictures-They wont disappoint!...
Contact an agent
Home facts
- Year built:1920
- Subdivision & Development:Pocatello Townsite
- Listing ID #:583066
- Added:47 day(s) ago
- Updated:August 27, 2026 at 07:52 AM
Rooms and interior
- Bedrooms:4
- Total bathrooms:2
- Full bathrooms:2
- Flooring:Hardwood Floors
- Kitchen Description:Dishwasher, Microwave, Range/Oven, Refrigerator, Water Softener-Owned
- Basement Description:Basement Partly Finished
Heating and cooling
- Cooling:Central
- Heating:Forced Air
Structure and exterior
- Roof:Architectural
- Year built:1920
- Lot Features:Low Traffic, Near Schools, Near University/College
- Architectural Style:Ranch
- Construction Materials:Metal
- Exterior Features:Covered Deck, Established Lawn, Established Tree(s), Sprinkler System-Full, Sprinkler-Auto
- Foundation Description:Concrete
Schools
- High school:Century
- Middle school:Irving
- Elementary school:Green Acres
Utilities
- Water:City/Public Water
- Sewer:City Sewer
Finances and disclosures
- Price:
- Tax amount:$1,725
Features and amenities
- Appliances:Dishwasher, Microwave, Refrigerator, Water Heater-Gas, Water Softener-Owned
- Laundry features:Basement
- Amenities:Breaker Electric Circuits, Hardwood Floors, Water Heater-Gas
Parking
- Parking description:Concrete Driveway, Garage - Detached
- Garage spaces:2
New listings near 541 S 7th
- New
 $330,000Active5 beds 2 baths2,268 sq. ft.
31 Harvard St, Pocatello, ID 83201
MLS# 583456Listed by: PREMIER PROPERTIES REAL ESTATE CO. - New
 $900,000Active5 beds 3 baths4,000 sq. ft.
8432 N Facer Mountain Dr, Pocatello, ID 83204
MLS# 2181081Listed by: KELLER WILLIAMS REALTY EAST IDAHO - New
 $420,000Active5 beds 3 baths2,412 sq. ft.
5150 Dorian Avenue, POCATELLO, ID 83202
MLS# 2188753Listed by: REAL BROKER LLC - New
 $509,999Active3 beds 2 baths3,092 sq. ft.
1347 Champlaine St., Pocatello, ID 83204
MLS# 583443Listed by: EXP REALTY LLC - New
 $350,000Active-- beds -- baths1,900 sq. ft.
3842-3844 Hawthorne Rd., Pocatello, ID 83201
MLS# 583444Listed by: SILVERCREEK REALTY GROUP - New
 $394,900Active5 beds 3 baths2,306 sq. ft.
2711 VIA VALDARNO, Pocatello, ID 83201
MLS# 583442Listed by: SILVERCREEK REALTY GROUP - New
 $774,900Active4 beds 2 baths3,482 sq. ft.
9615 Gibson Jack, Pocatello, ID 83204
MLS# 583441Listed by: PREMIER PROPERTIES REAL ESTATE CO. - New
 $575,500Active4 beds 3 baths2,340 sq. ft.
1153 City Creek, Pocatello, ID 83204
MLS# 98998408Listed by: IDAHO ROCKY MOUNTAIN REAL ESTATE - Open Sat, 11am to 1pmNew
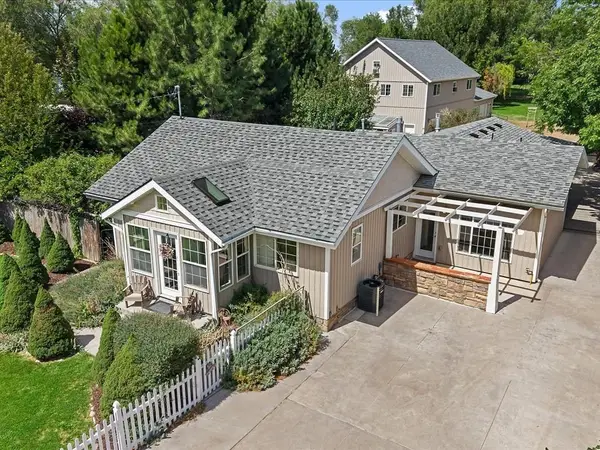 $599,000Active4 beds 2 baths2,255 sq. ft.
1754 Cottage Avenue, Pocatello, ID 83201
MLS# 583430Listed by: COLDWELL BANKER TOMLINSON - New
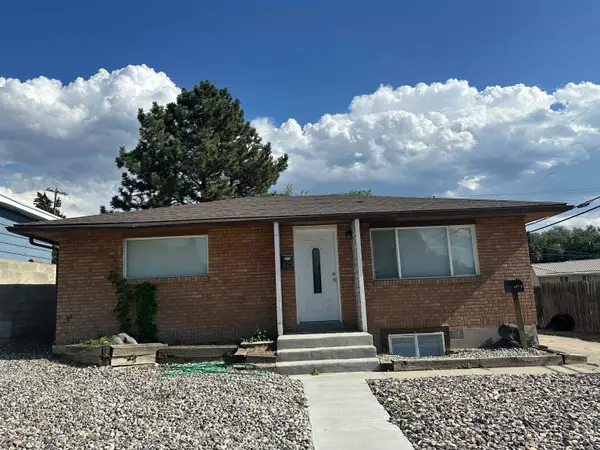 $275,000Active-- beds -- baths1,700 sq. ft.
625 EL RANCHO, Pocatello, ID 83201
MLS# 583429Listed by: PREMIER PROPERTIES REAL ESTATE CO.


Protect your home and budget from life's surprises with an Assurant Home Warranty, backed by a partner that supports you through every step of homeownership. Explore Plans.
©2026 Century 21 Real Estate LLC. All rights reserved. CENTURY 21®, the CENTURY 21 Logo and C21® are service marks owned by Century 21 Real Estate LLC. Century 21 Real Estate LLC fully supports the principles of the Fair Housing Act and the Equal Opportunity Act. Each office is independently owned and operated. Listing information is deemed reliable but not guaranteed accurate.