
7310 W Portneuf Rd, Pocatello, ID 83204
Local realty services provided by:CENTURY 21 High Desert
7310 W Portneuf Rd,Pocatello, ID 83204
$855,000
- 4 Beds
- 3 Baths
- 4,015 sq. ft.
- Single family
- Pending
Listed by: josh thompson
Office: idaho rocky mountain real estate
MLS#:583235
Source:ID_PAOR
Price summary
- Price:$855,000
- Price per sq. ft.:$212.95
About this home
Space, setting, and self-sufficiency come together on 8.66 acres in the Portneuf Valley. This ~4,015 sq ft home offers true main-level living, headlined by a private primary suite with a spa-style bath, soaking tub, dual vanities, and separate shower; plus a walk-in closet. The heart of the home is an expansive great room that rises to soaring two-story ceilings and opens to the second-floor landing, flowing effortlessly into an island kitchen with a walk-in pantry and a dining area made for gathering. The main floor lives easy with the primary plus two more bedrooms, a full bath, a dedicated home office, and main-level laundry. Upstairs delivers exceptional flex space: a generous bonus level with two oversized bonus rooms, additional flex rooms, a full bath, and abundant storage that is ideal for guests, media, hobbies, or a home gym. Outside is where this property truly stands apart. A large covered patio overlooks acreage that runs back to the river, and the home carries valuable water rights. The entire back house property is fenced and ready for horses. The infrastructure is dialed in with a 1,000-gallon propane tank and an attached emergency backup generator. Beyond the attached two-car garage, a detached storage garage/shop houses a golf simulator for year-round play. Country privacy, river frontage, and true acreage, all within easy reach of Pocatello....
Contact an agent
Home facts
- Year built:1990
- Subdivision & Development:River View Ranche
- Listing ID #:583235
- Added:8 day(s) ago
- Updated:August 08, 2026 at 08:23 AM
Rooms and interior
- Bedrooms:4
- Total bathrooms:3
- Full bathrooms:3
- Kitchen Description:Central Vacuum Unit, Dishwasher, Range/Oven, Refrigerator, Water Softener-Owned
- Basement Description:Crawl Space
- Living area:4,015 sq. ft.
Heating and cooling
- Cooling:Central
- Heating:Forced Air
Structure and exterior
- Roof:3 Tab
- Year built:1990
- Building area:4,015 sq. ft.
- Lot area:8.66 Acres
- Lot Features:Near Stream/River
- Architectural Style:2 Story
- Construction Materials:Brick, Metal
- Exterior Features:Covered Deck, Covered Patio, Established Lawn, Established Tree(s), Sprinkler-Auto, Sprinklers, Water Rights
- Foundation Description:Concrete
- Levels:2 Story
Schools
- High school:Century
- Middle school:Irving
- Elementary school:Indian Hills
Utilities
- Water:Well-Private
- Sewer:Private Septic
Finances and disclosures
- Price:$855,000
- Price per sq. ft.:$212.95
- Tax amount:$2,360
Features and amenities
- Appliances:Dishwasher, Refrigerator, Water Heater-Electric, Water Softener-Owned
- Laundry features:Main Level
- Amenities:Central Vacuum Unit, Water Heater-Electric
Parking
- Parking description:Asphalt Driveway, Concrete Driveway, Garage - Attached
- Garage spaces:2
New listings near 7310 W Portneuf Rd
- New
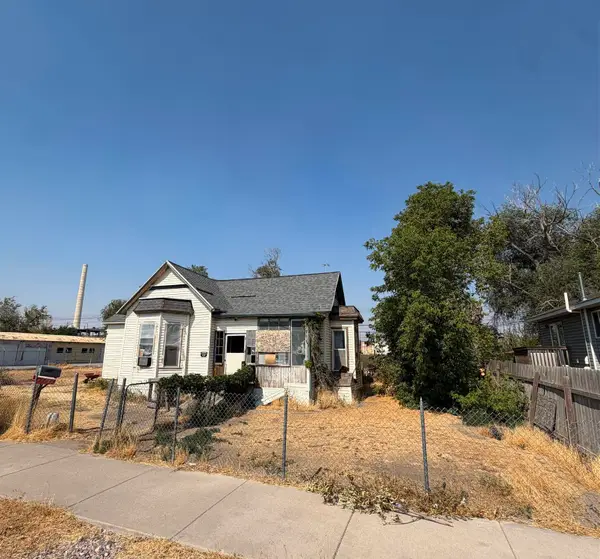 $219,900Active2 beds 1 baths915 sq. ft.
820 N Harrison Ave, Pocatello, ID 83204
MLS# 583313Listed by: EXP REALTY LLC - New
 $345,000Active5 beds 2 baths2,330 sq. ft.
1398 Santa Anita Ave, Pocatello, ID 83201
MLS# 583310Listed by: SILVERCREEK REALTY GROUP - New
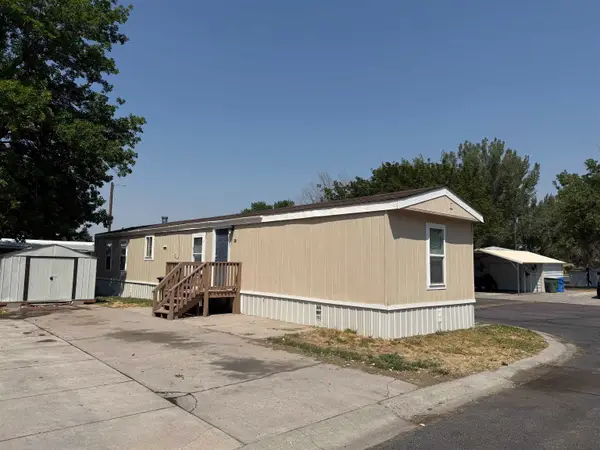 $59,900Active3 beds 2 baths924 sq. ft.
1550 Yellowstone Ave Trlr 38, Pocatello, ID 83201
MLS# 583305Listed by: PRICE REAL ESTATE - New
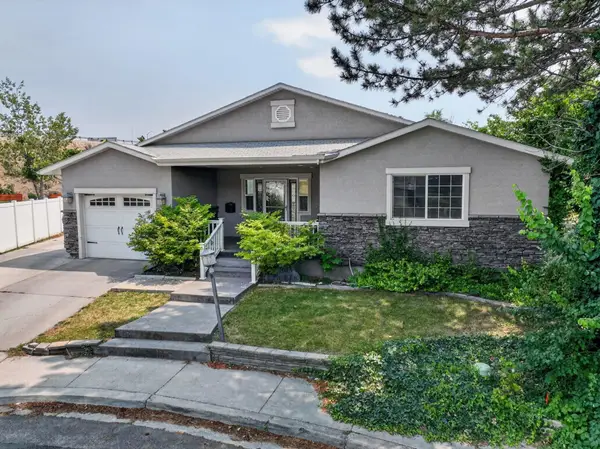 $399,000Active4 beds 3 baths2,256 sq. ft.
1015 Park Lane, Pocatello, ID 83201
MLS# 583306Listed by: REAL BROKER, LLC - New
 $695,000Active5 beds 3 baths3,258 sq. ft.
13341 N Walton Rd, Pocatello, ID 83202
MLS# 583307Listed by: REMAX COUNTRY REAL ESTATE - New
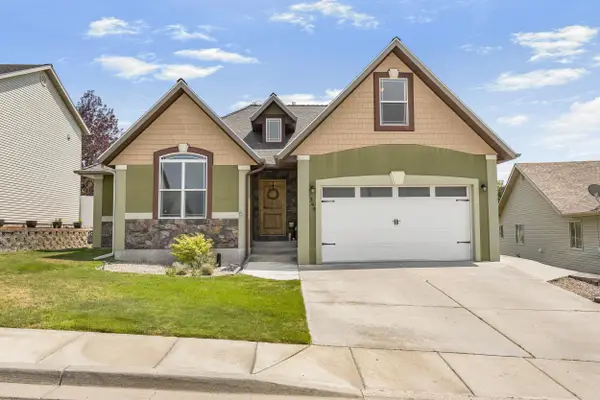 $450,000Active5 beds 3 baths3,192 sq. ft.
349 La Montagna, Idaho Falls, ID 83401
MLS# 583308Listed by: SILVERCREEK REALTY GROUP - Open Sat, 10am to 1pmNew
 $289,000Active3 beds 1 baths1,604 sq. ft.
957 Meadowbrook Lane, POCATELLO, ID 83201
MLS# 2188400Listed by: KELLER WILLIAMS REALTY EAST IDAHO - New
 $499,900Active4 beds 3 baths3,366 sq. ft.
3336 Lundburg Lane, POCATELLO, ID 83204
MLS# 2188394Listed by: SILVERCREEK REALTY GROUP - New
 $149,900Active4 beds 1 baths1,034 sq. ft.
220 Randolph Ave, Pocatello, ID 83201
MLS# 583296Listed by: EXP REALTY LLC - New
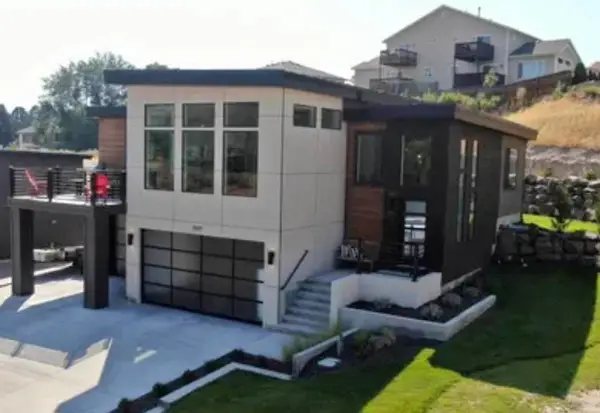 $529,000Active3 beds 3 baths2,164 sq. ft.
1599 Surprise Valley Road, Pocatello, ID 83201
MLS# 583293Listed by: SILVERCREEK REALTY GROUP


Protect your home and budget from life's surprises with an Assurant Home Warranty, backed by a partner that supports you through every step of homeownership. Explore Plans.
©2026 Century 21 Real Estate LLC. All rights reserved. CENTURY 21®, the CENTURY 21 Logo and C21® are service marks owned by Century 21 Real Estate LLC. Century 21 Real Estate LLC fully supports the principles of the Fair Housing Act and the Equal Opportunity Act. Each office is independently owned and operated. Listing information is deemed reliable but not guaranteed accurate.