
Address Withheld By Seller, Pocatello, ID 83442
Local realty services provided by:CENTURY 21 High Desert
Address Withheld By Seller,Pocatello, ID 83442
$330,000
- 6 Beds
- 4 Baths
- 2,752 sq. ft.
- Single family
- Active
Listed by: susan sears
Office: silvercreek realty group
MLS#:583229
Source:ID_PAOR
Sorry, we are unable to map this address
Price summary
- Price:$330,000
- Price per sq. ft.:$119.91
About this home
Spacious 6-bedroom, 4-bathroom home in a highly desirable location! Situated on a quiet street just minutes from ISU and shopping, this well-built, well-maintained home backs directly to a large park, offering open views and the privacy of having no rear neighbors. Inside, you'll find fresh interior paint, hardwood floors, and plenty of space to accommodate a variety of needs. Two bedrooms feature private bathrooms, providing added comfort and flexibility. Built-in cabinets upstairs add both character and convenient storage. Two dedicated storage rooms offer even more space for organization and seasonal items. The fully fenced backyard includes an automatic sprinkler system and direct access to the peaceful park setting behind the home. Move-in ready and full of potential, this home offers the opportunity to update and personalize to your own style while enjoying an exceptional location, quality construction, and a neighborhood that's hard to beat.
Contact an agent
Home facts
- Year built:1965
- Subdivision & Development:University Park
- Listing ID #:583229
- Added:1 day(s) ago
- Updated:July 30, 2026 at 05:46 PM
Rooms and interior
- Bedrooms:6
- Total bathrooms:4
- Full bathrooms:4
- Flooring:Hardwood Floors
- Kitchen Description:Dishwasher, Range/Oven, Refrigerator
- Basement Description:Basement Fully Finished, Exterior Entrance, Full Basement
- Living area:2,752 sq. ft.
Heating and cooling
- Cooling:Central
- Heating:Forced Air
Structure and exterior
- Roof:Architectural
- Year built:1965
- Building area:2,752 sq. ft.
- Lot area:0.31 Acres
- Lot Features:Interstate Exit/Access, Low Traffic, Near Mall/Shopping, Near Park, Near Schools, Near University/College
- Architectural Style:Ranch
- Construction Materials:Brick
- Exterior Features:Established Lawn, Established Tree(s), Open Patio, Sprinkler System-Full, Sprinkler-Auto
- Foundation Description:Concrete
Schools
- High school:Century
- Middle school:Franklin
- Elementary school:Washington
Utilities
- Water:City/Public Water
- Sewer:City Sewer
Finances and disclosures
- Price:$330,000
- Price per sq. ft.:$119.91
- Tax amount:$2,632
Features and amenities
- Appliances:Dishwasher, Refrigerator
- Laundry features:Basement
- Amenities:Hardwood Floors
Parking
- Parking description:Concrete Driveway, Garage - Attached
- Garage spaces:2
New listings near 83442
- New
 $15,000Active2 beds 2 baths672 sq. ft.
925 WILSON #17, Pocatello, ID 83201
MLS# 583234Listed by: PREMIER PROPERTIES REAL ESTATE CO. - New
 $855,000Active4 beds 3 baths4,015 sq. ft.
7310 W Portneuf Rd, Pocatello, ID 83204
MLS# 583235Listed by: IDAHO ROCKY MOUNTAIN REAL ESTATE - New
 $395,000Active4 beds 3 baths1,950 sq. ft.
Address Withheld By Seller, Pocatello, ID 83204
MLS# 583233Listed by: KELLER WILLIAMS REALTY EAST IDAHO - New
 $295,000Active3 beds 2 baths1,368 sq. ft.
1066 Rocky Point Road, POCATELLO, ID 83204
MLS# 2188178Listed by: SILVERCREEK REALTY GROUP - New
 $54,900Active2 beds 1 baths528 sq. ft.
4530 S 5th Unit D3, Pocatello, ID 83204
MLS# 583231Listed by: KELLER WILLIAMS REALTY EAST IDAHO - New
 $615,000Active6 beds 3 baths3,272 sq. ft.
5205 Ethans Way, Pocatello, ID 83204
MLS# 583232Listed by: REAL BROKER, LLC - New
 $269,900Active3 beds 1 baths1,114 sq. ft.
255 Sorenson, Pocatello, ID 83204
MLS# 583227Listed by: PREMIER PROPERTIES REAL ESTATE CO. - New
 $245,000Active4.99 Acres
Parcel A D Whittney Dr, Pocatello, ID 83204
MLS# 583225Listed by: SATTERFIELD REALTY AND DEVELOPMENT, INC. - New
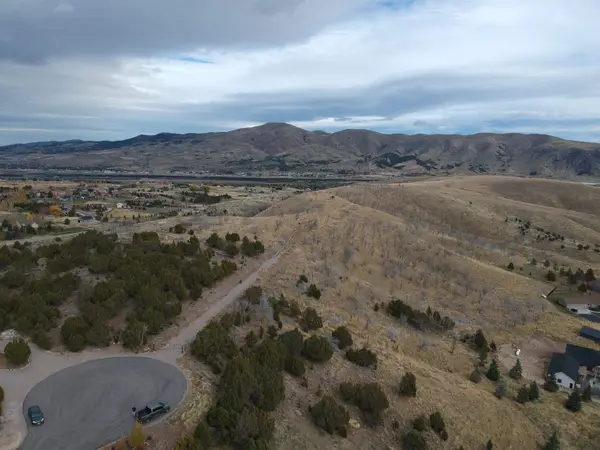 $345,000Active13.95 Acres
Parcel B C Whittney Dr, Pocatello, ID 83204
MLS# 583226Listed by: SATTERFIELD REALTY AND DEVELOPMENT, INC.


Protect your home and budget from life's surprises with an Assurant Home Warranty, backed by a partner that supports you through every step of homeownership. Explore Plans.
©2026 Century 21 Real Estate LLC. All rights reserved. CENTURY 21®, the CENTURY 21 Logo and C21® are service marks owned by Century 21 Real Estate LLC. Century 21 Real Estate LLC fully supports the principles of the Fair Housing Act and the Equal Opportunity Act. Each office is independently owned and operated. Listing information is deemed reliable but not guaranteed accurate.