1035 S Valleyview RD, Post Falls, ID 83854
Local realty services provided by:CENTURY 21 Beutler & Associates
Listed by: matt haug, dianna haug
Office: exp realty
MLS#:26-8617
Source:ID_CDAR
Price summary
- Price:$2,699,000
- Price per sq. ft.:$617.9
About this home
Some homes have a view. This one was built around it.
Walls of windows frame sweeping views across the Spokane Valley and North Idaho, turning the landscape into an ever-changing backdrop from sunrise to sunset. Tucked into the mountains near the Idaho-Washington state line, 1035 Valleyview offers the peace and privacy of a mountain retreat without giving up easy access to everything beyond it. With I-90 approximately seven minutes away, the Spokane River, Coeur d'Alene, Spokane Valley, and Spokane International Airport are all within easy reach.
Inside, the architecture makes the most of its incredible setting. Warm wood ceilings, exposed beams, expansive windows, and a contemporary fireplace anchor the open living spaces, while the kitchen and gathering areas keep those panoramic views front and center. This is a home designed to bring the outdoors in. You won't forget your first of many sightings of deer, elk, and more Idaho wildlife while enjoying your morning coffee. *See Attach You'll feel in awe daily whether you're watching the valley wake up in the morning or the lights come alive below at night.
Four spacious en suite bedrooms give everyone their own private retreat, but the upstairs penthouse-style primary suite takes things to another level. Positioned to capture some of the home's most impressive views, it pairs a private escape with a primary bath and closet that truly need to be seen to appreciate.
And this house knows how to have a little fun. A dedicated game and theater space with a bar and pool table creates the perfect place for movie nights, game days, or a house full of friends and family.
Outside, there's room for just about everything. The 30 x 40 insulated shop is heated,cooled, and offers serious space for vehicles, toys, hobbies, and projects. Attached to the shop is an additional 1,573-square-foot guest or mother-in-law suite with two bedrooms, two bathrooms, a full kitchen, and laundry, giving guests or extended family an entirely separate place to call their own.
Geothermal heating, a private well, private septic, and energy-efficient features throughout add another layer of thoughtful functionality to the property. All appliances and most furnishings in both the main residence and guest suite are also included, making the transition into this one-of-a-kind property remarkably easy.
Privacy without isolation. Space without compromise. And a view you'll never get tired of coming home to.
Some homes make you choose between the retreat and the location.
This one doesn't....
Contact an agent
Home facts
- Year built:2015
- Subdivision & Development:N/A
- Listing ID #:26-8617
- Added:60 day(s) ago
- Updated:October 20, 2026 at 03:39 PM
Rooms and interior
- Bedrooms:4
- Total bathrooms:4
- Full bathrooms:4
- Flooring:Carpet, Laminate, Tile
- Bathrooms Description:Jetted Tub
- Basement:Yes
- Basement Description:Daylight, Finished, Walk-Out
- Living area:4,368 sq. ft.
Heating and cooling
- Cooling:Central Air
- Heating:Forced Air, Furnace, Heat Pump
Structure and exterior
- Roof:Metal
- Year built:2015
- Building area:4,368 sq. ft.
- Lot area:10 Acres
- Lot Features:Wooded
- Exterior Features:Garden, Lawn, Lighting, Open Deck, Rain Gutters
- Foundation Description:Concrete Perimeter
Utilities
- Water:Well
Finances and disclosures
- Price:$2,699,000
- Price per sq. ft.:$617.9
- Tax amount:$6,355 (2025)
Features and amenities
- Laundry features:Electric Dryer, Washer
- Amenities:Fireplace, Jetted Tub
New listings near 1035 S Valleyview RD
- New
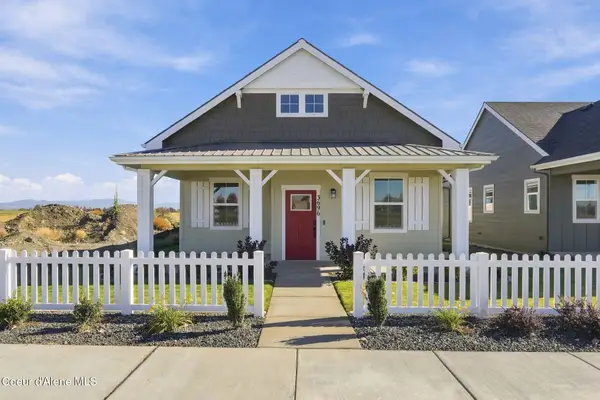 $501,000Active3 beds 2 baths1,366 sq. ft.
3696 N HETON ST, Post Falls, ID 83854
MLS# 26-10338Listed by: COLDWELL BANKER SCHNEIDMILLER REALTY - New
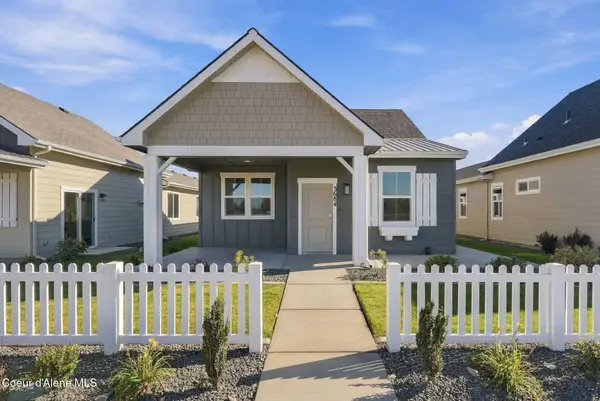 $497,000Active2 beds 2 baths1,366 sq. ft.
3684 N HETON ST, Post Falls, ID 83854
MLS# 26-10339Listed by: COLDWELL BANKER SCHNEIDMILLER REALTY - New
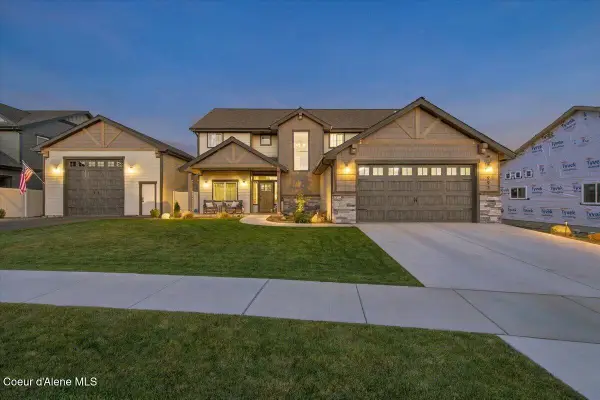 $975,000Active4 beds 4 baths2,709 sq. ft.
993 W Cordgrass AVE, Post Falls, ID 83854
MLS# 26-10334Listed by: REDFIN - New
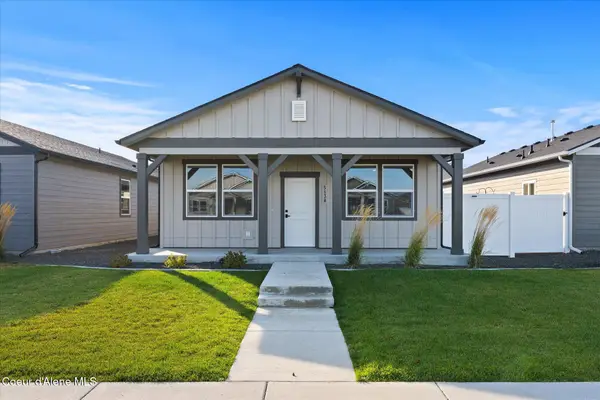 $465,000Active3 beds 2 baths1,287 sq. ft.
5138 E Norma AVE, Post Falls, ID 83854
MLS# 26-10322Listed by: EXP REALTY - Open Sun, 12 to 3pmNew
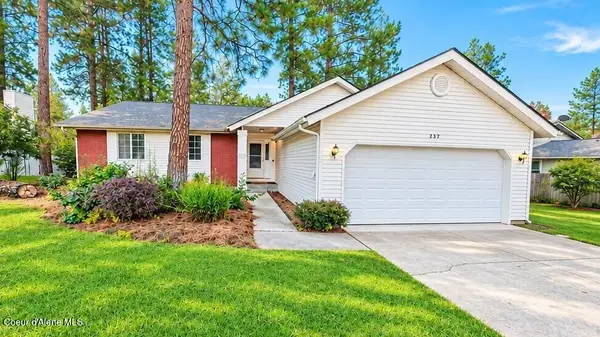 $516,750Active3 beds 2 baths1,624 sq. ft.
397 S TIMBER LN, Post Falls, ID 83854
MLS# 26-10048Listed by: COLDWELL BANKER SCHNEIDMILLER REALTY - New
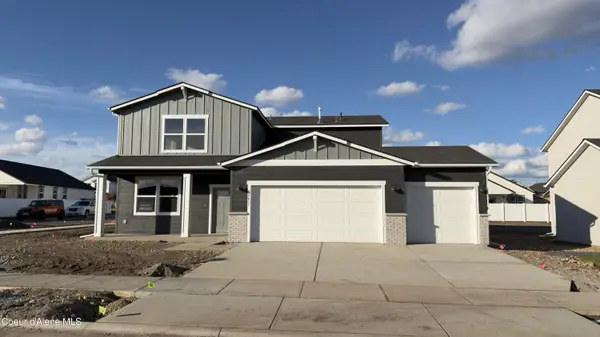
 $629,700Active4 beds 3 baths2,126 sq. ft.
2631 N Andromeda St, Post Falls, ID 83854
MLS# 26-10318Listed by: CENTURY 21 BEUTLER & ASSOCIATES - New
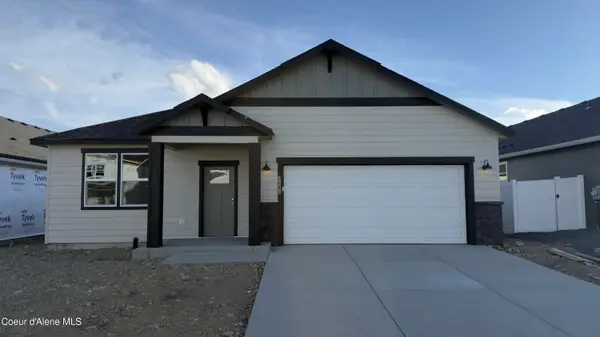 $544,200Active3 beds 2 baths1,739 sq. ft.
2646 N Andromeda St, Post Falls, ID 83854
MLS# 26-10319Listed by: CENTURY 21 BEUTLER & ASSOCIATES - New
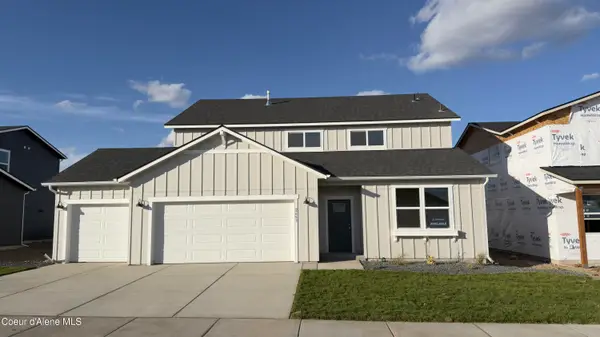 $641,000Active5 beds 3 baths2,511 sq. ft.
2653 N Andromeda St, Post Falls, ID 83854
MLS# 26-10320Listed by: CENTURY 21 BEUTLER & ASSOCIATES - New
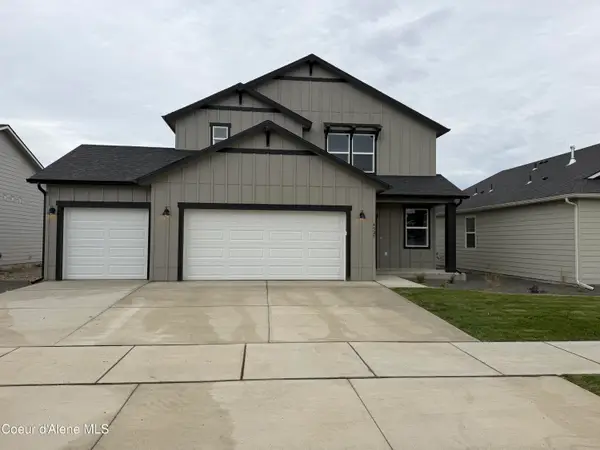 $560,400Active3 beds 3 baths1,777 sq. ft.
4527 E Rare Fox AVE, Post Falls, ID 83854
MLS# 26-10311Listed by: CENTURY 21 BEUTLER & ASSOCIATES - New
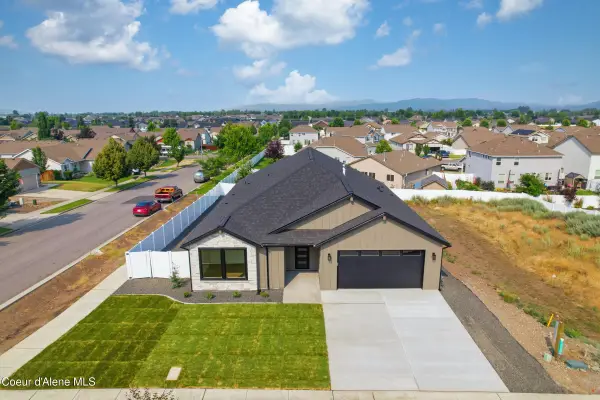 $699,900Active4 beds 3 baths2,108 sq. ft.
3223 N Van Winkle ST, Post Falls, ID 83854
MLS# 26-10309Listed by: EXP REALTY


Protect your home and budget from life's surprises with an Assurant Home Warranty, backed by a partner that supports you through every step of homeownership. Explore Plans.
©2026 Century 21 Real Estate LLC. All rights reserved. CENTURY 21®, the CENTURY 21 Logo and C21® are service marks owned by Century 21 Real Estate LLC. Century 21 Real Estate LLC fully supports the principles of the Fair Housing Act and the Equal Opportunity Act. Each office is independently owned and operated. Listing information is deemed reliable but not guaranteed accurate.