2201 N Cabinet ST, Post Falls, ID 83854
Local realty services provided by:CENTURY 21 Beutler & Associates
2201 N Cabinet ST,Post Falls, ID 83854
$410,000
- 3 Beds
- 2 Baths
- 1,144 sq. ft.
- Single family
- Active
Listed by: teresa dodge, kenneth dodge
Office: prime real estate group
MLS#:26-9174
Source:ID_CDAR
Price summary
- Price:$410,000
- Price per sq. ft.:$358.39
About this home
Welcome to this well-maintained, single-level home in desirable Harmony Place! Tucked away on a quiet cul-de-sac, this charming ranch-style home offers 3 bedrooms, 2 bathrooms, and a 2-car garage, with a comfortable, functional layout perfect for easy everyday living.
Enjoy a fully fenced backyard with a patio, garden space, and dedicated storage shed--plenty of room to relax, entertain, or enjoy the outdoors. Conveniently located near shopping, golf courses, and public parks, this home offers a great combination of comfort and accessibility.
Recent upgrades, including new flooring throughout, updated granite countertops and sink, a new dishwasher, a refrigerator approximately two years old, central A/C installed in 2021, and a beautiful flagstone entryway.
Whether you're a first-time homebuyer, downsizing, or simply looking for a move-in-ready single-level home, this Harmony Place property is one you won't want to miss. Priced to sell--schedule your showing today!
Contact an agent
Home facts
- Year built:1995
- Subdivision & Development:Harmony Place
- Listing ID #:26-9174
- Added:49 day(s) ago
- Updated:October 24, 2026 at 04:50 PM
Rooms and interior
- Bedrooms:3
- Total bathrooms:2
- Full bathrooms:2
- Flooring:Laminate, Vinyl
- Basement:Yes
- Basement Description:Crawl Space, Slab On Grade
- Living area:1,144 sq. ft.
Heating and cooling
- Cooling:Central Air
- Heating:Cadet, Forced Air
Structure and exterior
- Roof:Composition
- Year built:1995
- Building area:1,144 sq. ft.
- Lot area:0.15 Acres
- Lot Features:Cul-De-Sac, Level
- Exterior Features:Lawn, Rain Gutters
- Foundation Description:Concrete Perimeter, Treated Wood
Utilities
- Water:Public
- Sewer:Public Sewer
Finances and disclosures
- Price:$410,000
- Price per sq. ft.:$358.39
- Tax amount:$1,268 (2025)
Features and amenities
- Laundry features:Electric Dryer
New listings near 2201 N Cabinet ST
- New
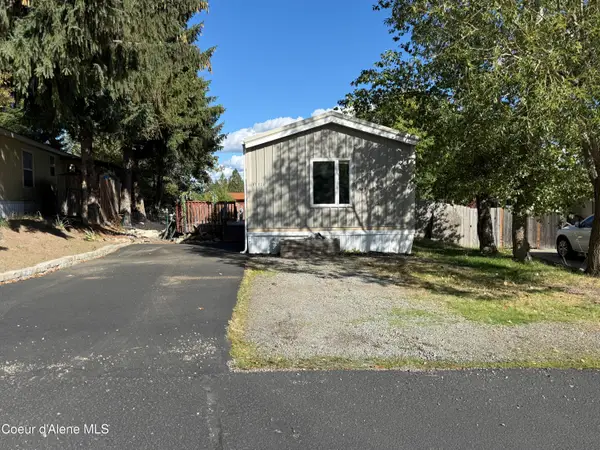 $75,000Active3 beds 2 baths1,030 sq. ft.
17628 W Santiago CIR, Post Falls, ID 83854
MLS# 26-10476Listed by: NEXTHOME ADVANTAGE REALTY - New
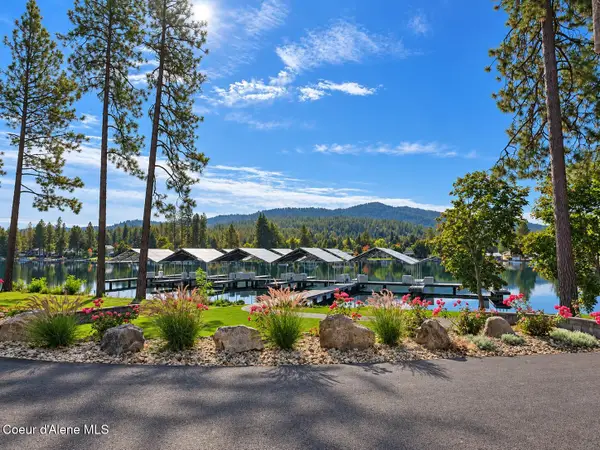
 $695,000Active0.3 Acres
2918 E Ravine Dr, Post Falls, ID 83854
MLS# 26-10406Listed by: CENTURY 21 BEUTLER & ASSOCIATES - New
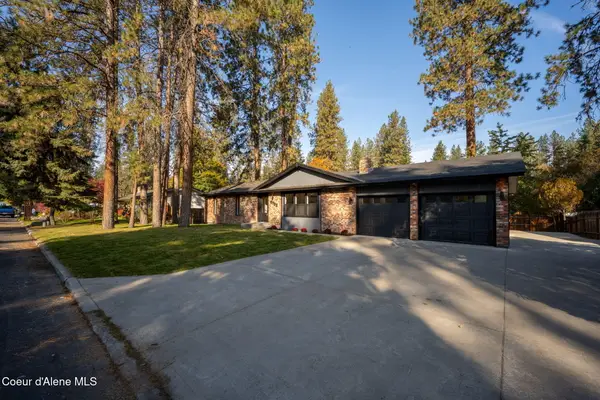 $700,000Active4 beds 3 baths2,816 sq. ft.
4733 E Alpine DR, Post Falls, ID 83854
MLS# 26-10475Listed by: REAL BROKER LLC 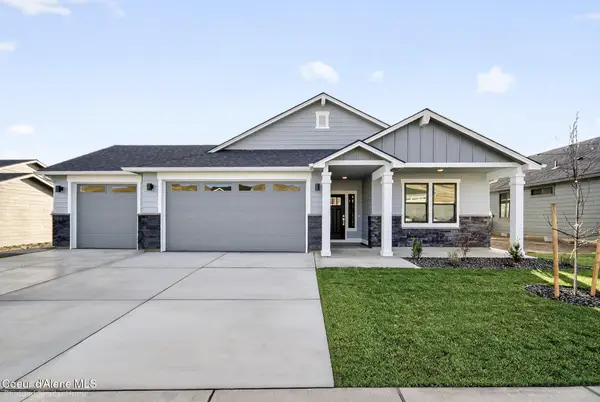 $604,186Pending4 beds 2 baths1,979 sq. ft.
12172 W Kilkenny Dr, Post Falls, ID 83854
MLS# 26-10468Listed by: BERKSHIRE HATHAWAY HOMESERVICES JACKLIN REAL ESTATE- New
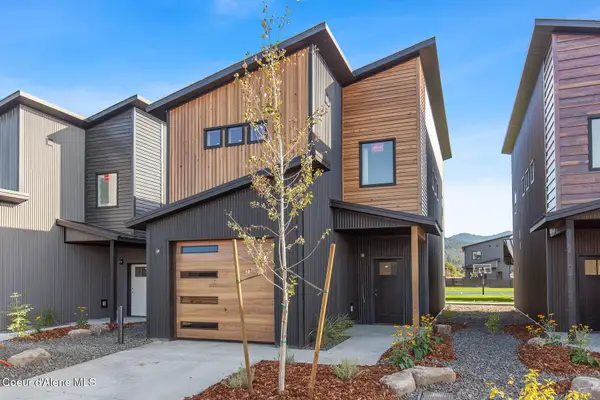 $419,000Active3 beds 3 baths1,360 sq. ft.
543 N Wylder Lp, Post Falls, ID 83854
MLS# 26-10461Listed by: CENTURY 21 BEUTLER & ASSOCIATES - Open Sat, 11am to 2pmNew
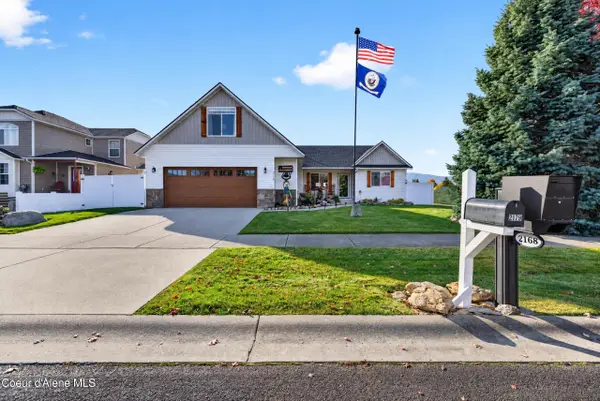 $569,000Active4 beds 2 baths1,858 sq. ft.
2179 E Decaro LOOP, Post Falls, ID 83854
MLS# 26-10416Listed by: BERKSHIRE HATHAWAY HOMESERVICES JACKLIN REAL ESTATE - New
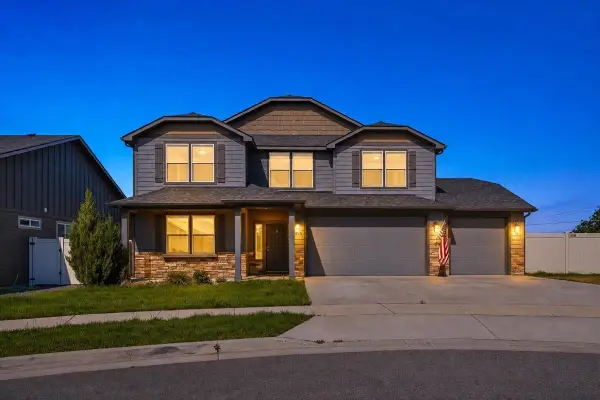 $749,900Active5 beds 3 baths3,227 sq. ft.
4026 N Arrowleaf Loop, Post Falls, ID 83854
MLS# 202621301Listed by: RE/MAX OF SPOKANE - New
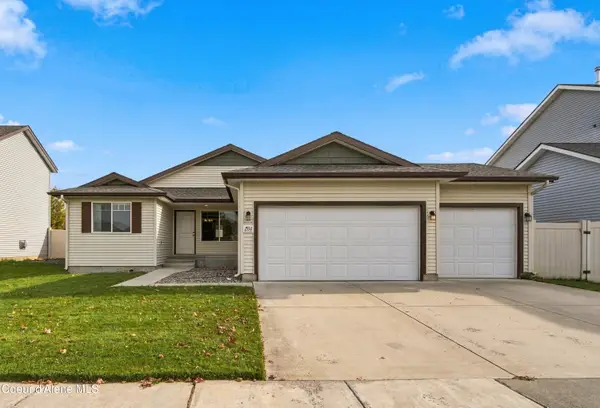 $469,000Active3 beds 2 baths1,175 sq. ft.
1534 N Pyroclast ST, Post Falls, ID 83854
MLS# 26-10393Listed by: WINDERMERE/COEUR D'ALENE REALTY INC - PF - New
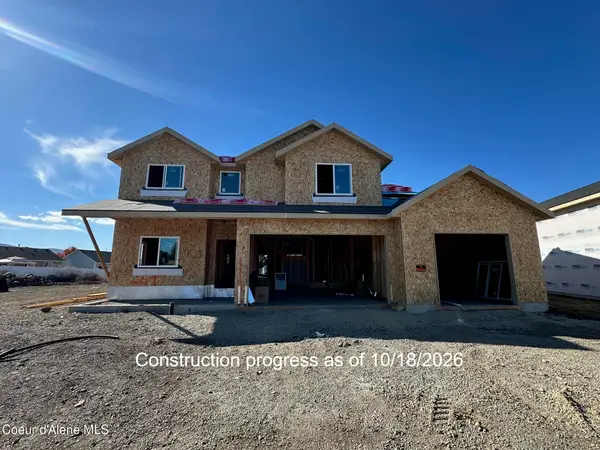 $920,000Active6 beds 4 baths3,027 sq. ft.
2647 N Neptune St, Post Falls, ID 83854
MLS# 26-10388Listed by: NORTHWEST REALTY GROUP 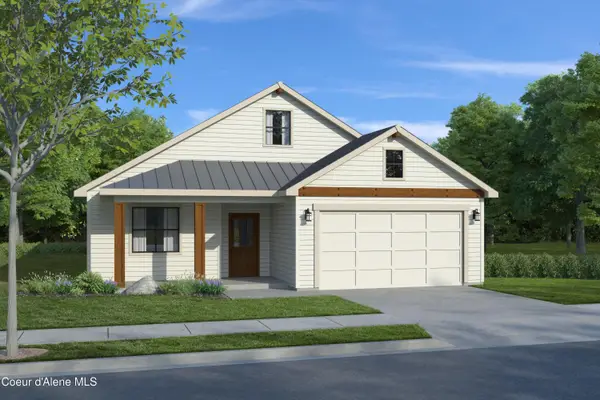 $614,960Pending3 beds 2 baths2,033 sq. ft.
3552 N SEGAR LOOP, Post Falls, ID 83854
MLS# 26-10370Listed by: COLDWELL BANKER SCHNEIDMILLER REALTY


Protect your home and budget from life's surprises with an Assurant Home Warranty, backed by a partner that supports you through every step of homeownership. Explore Plans.
©2026 Century 21 Real Estate LLC. All rights reserved. CENTURY 21®, the CENTURY 21 Logo and C21® are service marks owned by Century 21 Real Estate LLC. Century 21 Real Estate LLC fully supports the principles of the Fair Housing Act and the Equal Opportunity Act. Each office is independently owned and operated. Listing information is deemed reliable but not guaranteed accurate.