2996 N Durrow Loop, Post Falls, ID 83854
Local realty services provided by:CENTURY 21 Beutler & Associates
2996 N Durrow Loop,Post Falls, ID 83854
$525,000
- 3 Beds
- 2 Baths
- 1,578 sq. ft.
- Single family
- Active
Listed by: megan mongeau
Office: berkshire hathaway homeservices jacklin real estate
MLS#:26-10159
Source:ID_CDAR
Price summary
- Price:$525,000
- Price per sq. ft.:$332.7
About this home
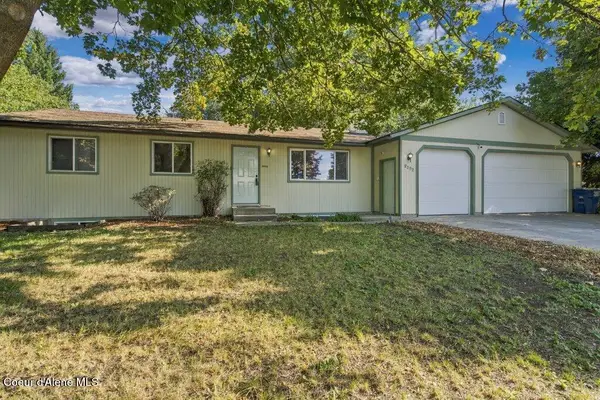
An oversized 3 car garage with alley access is just one of the standout features of this beautiful single level home in the heart of Post Falls! Offering 3 bedrooms, 2 bathrooms and 1,578 sq ft, this home combines easy, comfortable living with the added bonus of an impressive garage that provides plenty of room for vehicles, storage and more! Inside, 9 foot ceilings give the home an open feel while the kitchen features granite countertops and newer appliances. The primary suite has its own private bath with an updated walk in shower, and everything you need is conveniently located on one level. Outside, enjoy a low maintenance yard, covered front porch and additional storage shed. Located in the Tullamore community, you'll have access to nearby walking trails, pickleball courts, playgrounds, green space and the popular Tullamore Park and splash pad. Shopping, schools, medical services and I 90 access are all just minutes away, making this an incredibly convenient place to call home.
Contact an agent
Home facts
- Year built:2009
- Subdivision & Development:Tullamore
- Listing ID #:26-10159
- Added:1 day(s) ago
- Updated:October 13, 2026 at 07:50 PM
Rooms and interior
- Bedrooms:3
- Total bathrooms:2
- Full bathrooms:2
- Flooring:Carpet, Laminate, Vinyl
- Basement:Yes
- Basement Description:Crawl Space
- Living area:1,578 sq. ft.
Heating and cooling
- Cooling:Central Air
- Heating:Forced Air, Furnace
Structure and exterior
- Roof:Composition
- Year built:2009
- Building area:1,578 sq. ft.
- Lot area:0.18 Acres
- Lot Features:Cul-De-Sac, Level
- Exterior Features:Covered Patio, Covered Porch, Lawn, Pergola
- Foundation Description:Concrete Perimeter
Utilities
- Water:Public
- Sewer:Public Sewer
Finances and disclosures
- Price:$525,000
- Price per sq. ft.:$332.7
- Tax amount:$1,670 (2025)
Features and amenities
- Laundry features:Electric Dryer, Washer
- Amenities:Fireplace
New listings near 2996 N Durrow Loop
- New
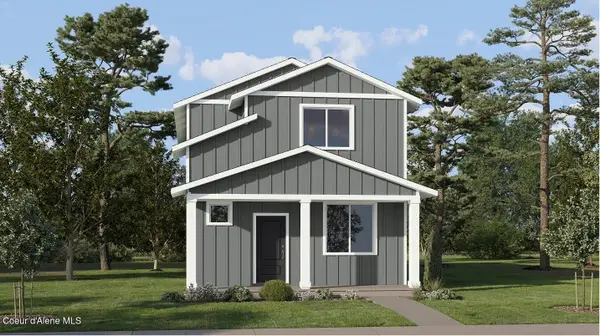 $429,950Active3 beds 3 baths1,700 sq. ft.
11946 W Kilkenny Dr, Post Falls, ID 83854
MLS# 26-10182Listed by: LENNAR SALES CORP - New
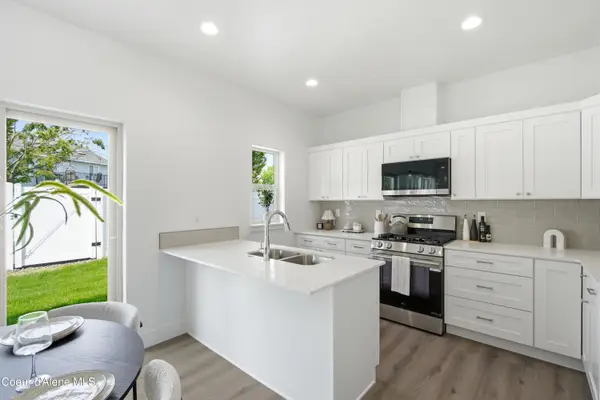 $406,850Active3 beds 3 baths1,565 sq. ft.
673 N Galbraith Lp, Post Falls, ID 83854
MLS# 26-10174Listed by: COLDWELL BANKER TOMLINSON - New
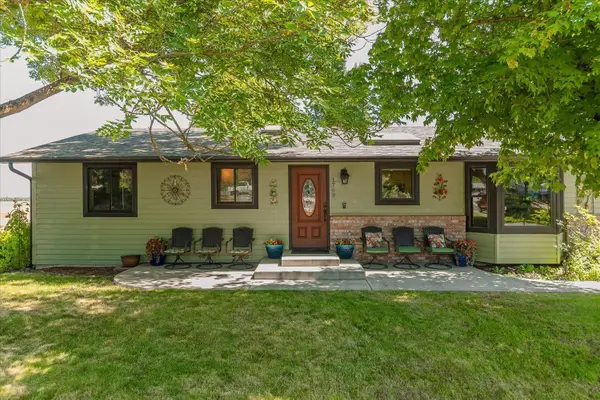 $584,000Active5 beds 3 baths
1768 N Havichur Loop, Post Falls, ID 83854
MLS# 202623135Listed by: KELLY RIGHT REAL ESTATE OF SPOKANE - New
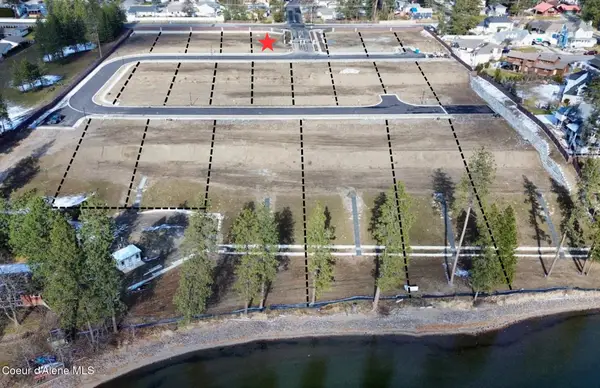
 $495,000Active0.22 Acres
2821 E Ravine Dr, Post Falls, ID 83854
MLS# 26-10167Listed by: CENTURY 21 BEUTLER & ASSOCIATES - New
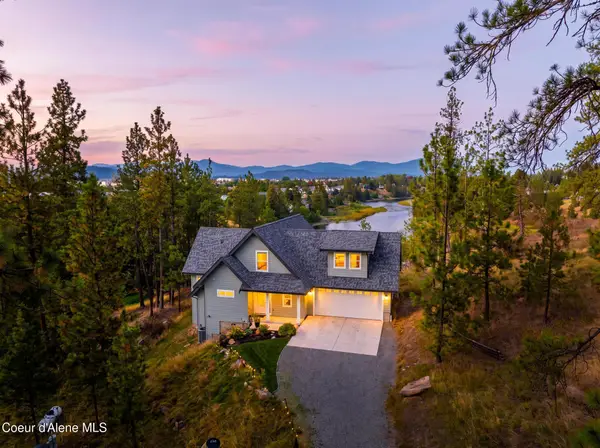 $1,325,000Active4 beds 4 baths2,722 sq. ft.
455 S PRESTIGE CT, Post Falls, ID 83854
MLS# 26-10162Listed by: COLDWELL BANKER SCHNEIDMILLER REALTY - New
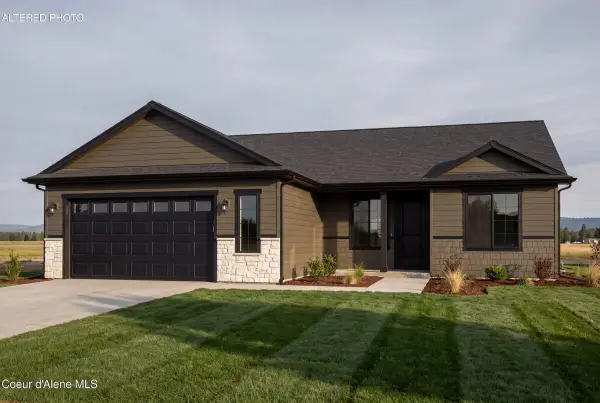 $609,999Active4 beds 2 baths1,592 sq. ft.
12285 W. Rochester Ave, Post Falls, ID 83854
MLS# 26-10157Listed by: BERKSHIRE HATHAWAY HOMESERVICES JACKLIN REAL ESTATE - New
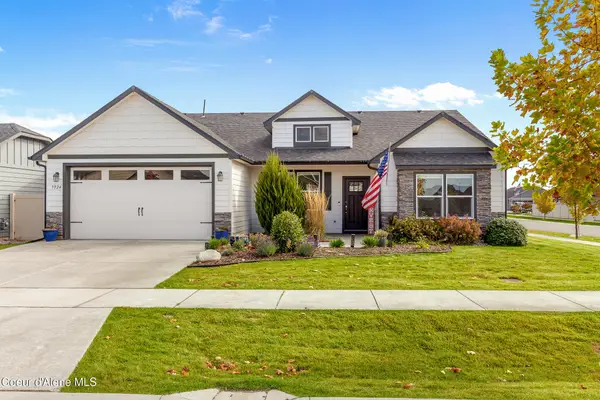 $635,000Active4 beds 2 baths2,046 sq. ft.
3924 N May Ella LOOP, Post Falls, ID 83854
MLS# 26-10140Listed by: CENTURY 21 BEUTLER & ASSOCIATES - New
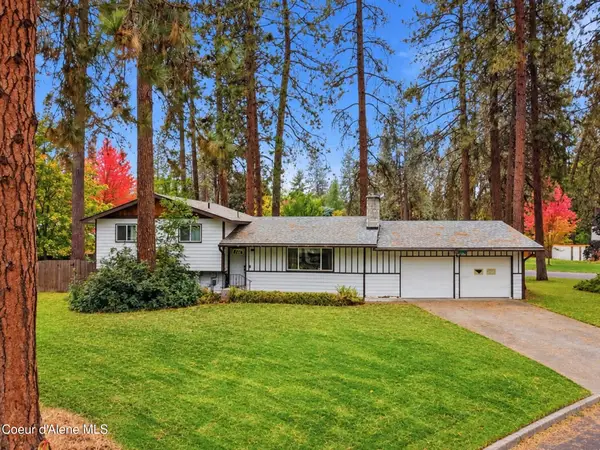 $490,000Active4 beds 3 baths2,000 sq. ft.
461 S Park DR, Post Falls, ID 83854
MLS# 26-10148Listed by: REAL BROKER LLC - New
 $549,000Active7 beds 3 baths2,522 sq. ft.
2222 N Cecil RD, Post Falls, ID 83854
MLS# 26-10137Listed by: KELLER WILLIAMS REALTY COEUR D'ALENE


Protect your home and budget from life's surprises with an Assurant Home Warranty, backed by a partner that supports you through every step of homeownership. Explore Plans.
©2026 Century 21 Real Estate LLC. All rights reserved. CENTURY 21®, the CENTURY 21 Logo and C21® are service marks owned by Century 21 Real Estate LLC. Century 21 Real Estate LLC fully supports the principles of the Fair Housing Act and the Equal Opportunity Act. Each office is independently owned and operated. Listing information is deemed reliable but not guaranteed accurate.