
1768 N Havichur Loop, Post Falls, ID 83854
Local realty services provided by:CENTURY 21 Kelly Davis
1768 N Havichur Loop,Post Falls, ID 83854
$584,000
- 5 Beds
- 3 Baths
- 2,301 sq. ft.
- Single family
- Active
Listed by: guye blood
Office: kelly right real estate of spokane
MLS#:202623135
Source:WA_SAR
Price summary
- Price:$584,000
- Price per sq. ft.:$253.8
About this home
Beautifully remodeled home with 1,000 Acre View to endless fields. This spacious 5 bedroom 3 bath home offers multiple large family rooms, fireplace, daylight walkout basement living area and exceptional indoor & outdoor living space as the heart of the home. Step outside to the impressive new heavy-duty covered deck and entertainment area overlooking a backyard that borders 1,000 acres of open field and man-gate for direct access and a breathtaking panoramic view of the Coeur d'Alene area and Canfield Mtn. Upscale gourmet kitchen, new roof & skylights, Andersen windows w/lifetime warranty, new concrete sidewalks and additional updates throughout. The property also features fruit trees, fresh paint, new soaking tub in master bath, thoughtfully designed outdoor spaces that make the most of the incredible setting located adjacent to the Highlands Golf Club with restaurant, bar, golfing and recreation facilities, this home combines privacy, relaxation and modern comfort. No HOA
Contact an agent
Home facts
- Year built:1978
- Listing ID #:202623135
- Added:1 day(s) ago
- Updated:October 15, 2026 at 12:07 AM
Rooms and interior
- Bedrooms:5
- Total bathrooms:3
- Full bathrooms:3
- Kitchen Description:Disposal, Free-Standing Range, Microwave
- Basement:Yes
- Basement Description:Daylight, FInished, Full, Rec/Family Area, Walk-Out Access
- Living area:2,301 sq. ft.
Heating and cooling
- Central air:Yes
Structure and exterior
- Year built:1978
- Building area:2,301 sq. ft.
- Lot area:0.28 Acres
- Lot Features:Fenced Yard, Sprinkler - Automatic, Views
- Construction Materials:Stone
Finances and disclosures
- Price:$584,000
- Price per sq. ft.:$253.8
Features and amenities
- Amenities:Natural Woodwork
Parking
- Parking description:Attached, Off Site
- Garage:Yes
- Garage spaces:2
New listings near 1768 N Havichur Loop
- New
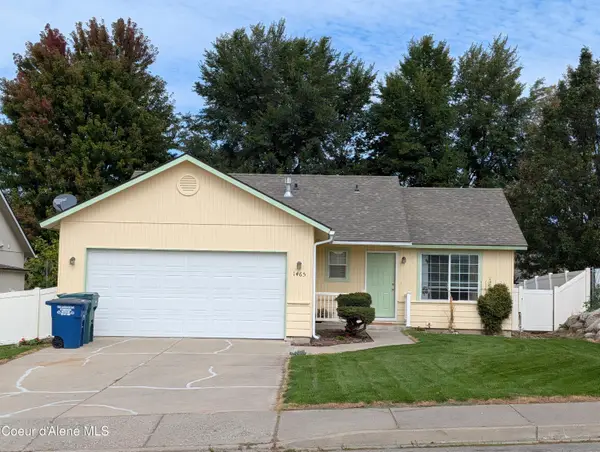 $390,000Active3 beds 1 baths1,040 sq. ft.
1465 E STOCKMAN AVE, Post Falls, ID 83854
MLS# 26-10211Listed by: COLDWELL BANKER SCHNEIDMILLER REALTY - New
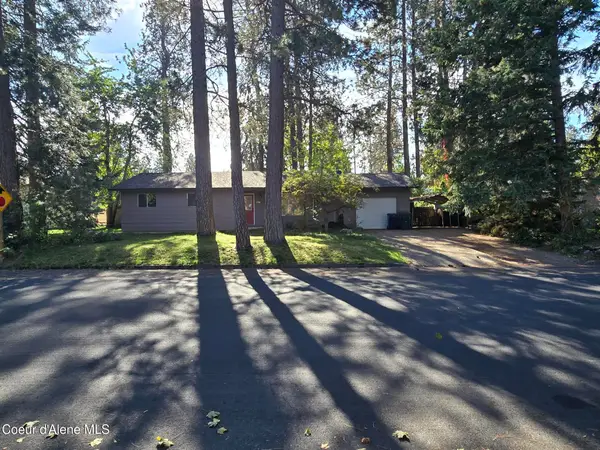 $455,000Active3 beds 2 baths2,216 sq. ft.
4758 E Woodland DR, Post Falls, ID 83854
MLS# 26-10212Listed by: JOHN L. SCOTT  $767,904Pending4 beds 2 baths2,050 sq. ft.
12247 W. Rochester Ave., Post Falls, ID 83854
MLS# 26-9124Listed by: BERKSHIRE HATHAWAY HOMESERVICES JACKLIN REAL ESTATE- New
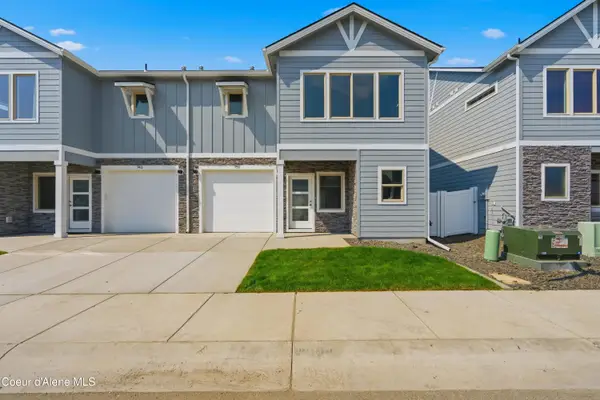 $408,850Active3 beds 3 baths1,581 sq. ft.
681 N Galbraith Lp, Post Falls, ID 83854
MLS# 26-10202Listed by: COLDWELL BANKER TOMLINSON - New
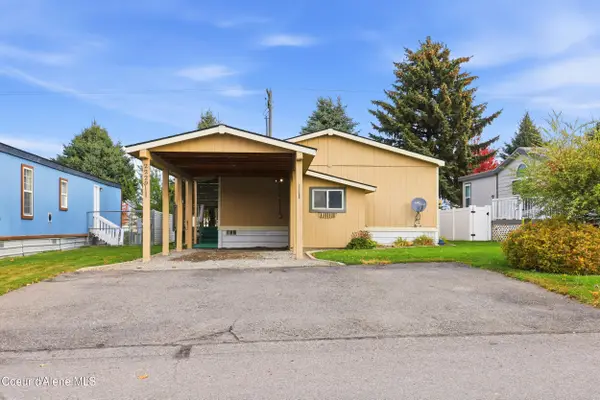 $159,000Active3 beds 2 baths1,080 sq. ft.
2229 W Gueneveres WAY, Post Falls, ID 83854
MLS# 26-10203Listed by: EXP REALTY - New
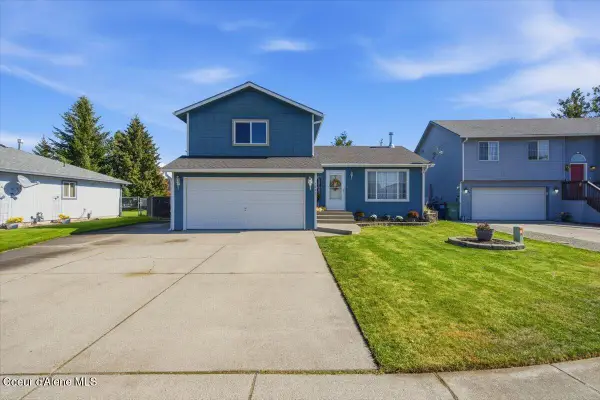 $410,000Active2 beds 2 baths1,197 sq. ft.
1620 N Stagecoach DR, Post Falls, ID 83854
MLS# 26-10193Listed by: WINDERMERE/COEUR D'ALENE REALTY INC - Open Sat, 11am to 1pmNew
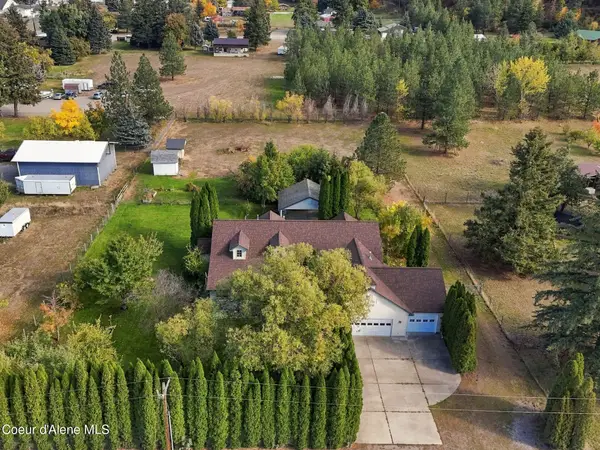 $750,000Active3 beds 2 baths2,190 sq. ft.
1480 N Maverick LN, Post Falls, ID 83854
MLS# 26-10198Listed by: AMPLIFY REAL ESTATE SERVICES IDAHO LLC - New
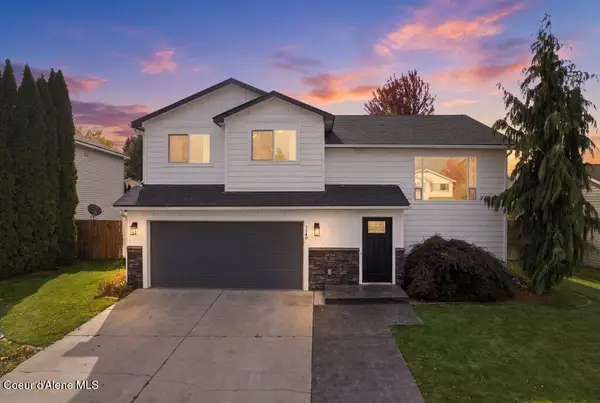 $475,000Active4 beds 2 baths1,760 sq. ft.
1140 W Wishkah AVE, Post Falls, ID 83854
MLS# 26-10190Listed by: AVALON 24 REAL ESTATE - New
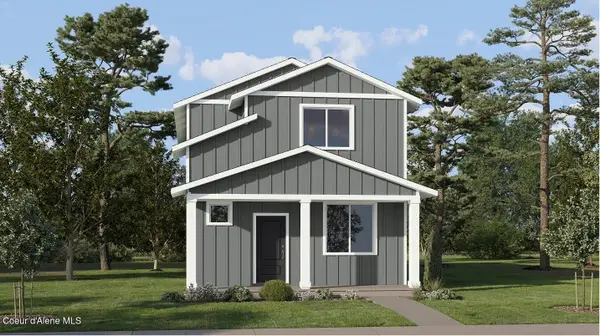 $429,950Active3 beds 3 baths1,700 sq. ft.
11946 W Kilkenny Dr, Post Falls, ID 83854
MLS# 26-10182Listed by: LENNAR SALES CORP - New
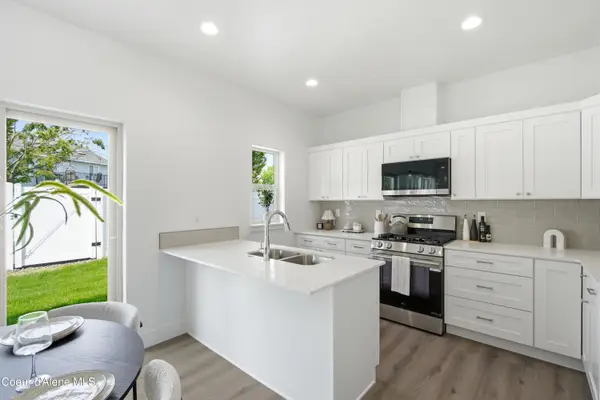 $406,850Active3 beds 3 baths1,565 sq. ft.
673 N Galbraith Lp, Post Falls, ID 83854
MLS# 26-10174Listed by: COLDWELL BANKER TOMLINSON


Protect your home and budget from life's surprises with an Assurant Home Warranty, backed by a partner that supports you through every step of homeownership. Explore Plans.
©2026 Century 21 Real Estate LLC. All rights reserved. CENTURY 21®, the CENTURY 21 Logo and C21® are service marks owned by Century 21 Real Estate LLC. Century 21 Real Estate LLC fully supports the principles of the Fair Housing Act and the Equal Opportunity Act. Each office is independently owned and operated. Listing information is deemed reliable but not guaranteed accurate.