3045 N Madeira ST, Post Falls, ID 83854
Local realty services provided by:CENTURY 21 Beutler & Associates
3045 N Madeira ST,Post Falls, ID 83854
$650,000
- 4 Beds
- 2 Baths
- 2,213 sq. ft.
- Single family
- Pending
Listed by: jeremy knoll
Office: northwest realty group
MLS#:26-9353
Source:ID_CDAR
Price summary
- Price:$650,000
- Price per sq. ft.:$293.72
About this home
**SOLD AT TIME OF LISTING**
Check out this fantastic new listing in Post Falls, Idaho! This charming 4-bedroom, 2.5-bathroom house is a gem waiting for its new owners. Built-in 2023, it offers modern amenities and a cozy feel. The main floor features a primary bedroom for your convenience. The kitchen offers ample storage, quartz countertops, pantry and LVP flooring. Stay warm by the high-end electric fireplace during chilly Idaho evenings. RV parking with a drive gate is perfect for outdoor enthusiasts. Additionally, there's a 200 sq ft backyard bungalow with power, insulated walls/ceiling, and a wood-burning stove - imagine the possibilities! The finished 2-car garage provides ample space for your vehicles and storage needs. Conveniently located near schools, this home is not to be missed!
Contact an agent
Home facts
- Year built:2023
- Subdivision & Development:Wrenley Estates
- Listing ID #:26-9353
- Added:1 day(s) ago
- Updated:September 12, 2026 at 10:56 PM
Rooms and interior
- Bedrooms:4
- Total bathrooms:2
- Full bathrooms:2
- Flooring:Carpet, Laminate
- Basement:Yes
- Basement Description:Crawl Space
- Living area:2,213 sq. ft.
Heating and cooling
- Cooling:Central Air
- Heating:Forced Air, Furnace
Structure and exterior
- Roof:Composition
- Year built:2023
- Building area:2,213 sq. ft.
- Lot area:0.21 Acres
- Lot Features:Corner Lot, Level
- Exterior Features:Covered Patio, Covered Porch, Lawn, Rain Gutters
- Foundation Description:Concrete Perimeter
Utilities
- Water:Public
- Sewer:Public Sewer
Finances and disclosures
- Price:$650,000
- Price per sq. ft.:$293.72
- Tax amount:$2,288 (2025)
Features and amenities
- Laundry features:Electric Dryer, Washer
- Amenities:Cable Internet Available, Fireplace
New listings near 3045 N Madeira ST
- New
 $785,000Active3 beds 2 baths1,500 sq. ft.
355 W Waterside Dr #203, Post Falls, ID 83854
MLS# 26-9354Listed by: TOMLINSON SOTHEBY'S INTERNATIONAL REALTY (IDAHO) - New

 $468,900Active3 beds 2 baths1,336 sq. ft.
4545 E Rare Fox Ave, Post Falls, ID 83854
MLS# 26-9349Listed by: CENTURY 21 BEUTLER & ASSOCIATES - New
 $499,900Active3 beds 2 baths2,496 sq. ft.
1188 N Glasgow DR, Post Falls, ID 83854
MLS# 26-9340Listed by: EXP REALTY - New
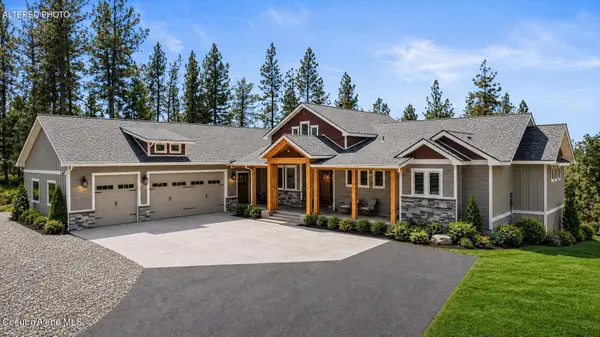 $1,799,000Active4 beds 4 baths4,342 sq. ft.
19643 W Treend Rd, Post Falls, ID 83854
MLS# 26-9331Listed by: CENTURY 21 BEUTLER & ASSOCIATES 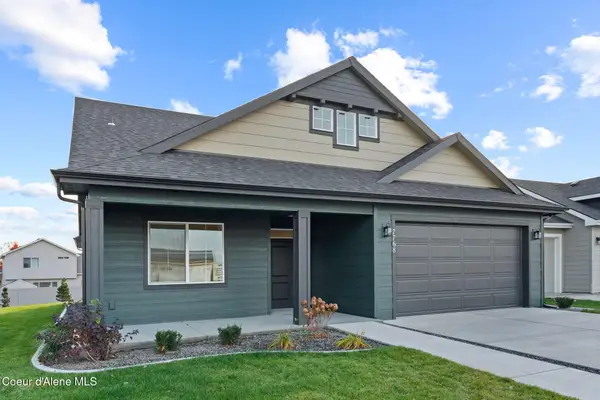 $601,000Pending3 beds 2 baths1,714 sq. ft.
1127 E WALTON CT, Post Falls, ID 83854
MLS# 26-9330Listed by: COLDWELL BANKER SCHNEIDMILLER REALTY- Open Sat, 12 to 3pmNew
 $695,000Active0.25 Acres
2826 E Ravine Dr, Post Falls, ID 83854
MLS# 26-9306Listed by: CENTURY 21 BEUTLER & ASSOCIATES - New
 $484,500Active3 beds 2 baths1,457 sq. ft.
5360 E Aquila Ave, Post Falls, ID 83854
MLS# 26-9312Listed by: CENTURY 21 BEUTLER & ASSOCIATES - New
 $385,000Active3 beds 1 baths952 sq. ft.
1003 E Teton AVE, Post Falls, ID 83854
MLS# 26-9315Listed by: KELLER WILLIAMS REALTY COEUR D'ALENE - New
 $625,000Active-- beds -- baths2,412 sq. ft.
1613 E COEUR D ALENE AVE A & B, Post Falls, ID 83854
MLS# 26-9316Listed by: COLDWELL BANKER SCHNEIDMILLER REALTY


Protect your home and budget from life's surprises with an Assurant Home Warranty, backed by a partner that supports you through every step of homeownership. Explore Plans.
©2026 Century 21 Real Estate LLC. All rights reserved. CENTURY 21®, the CENTURY 21 Logo and C21® are service marks owned by Century 21 Real Estate LLC. Century 21 Real Estate LLC fully supports the principles of the Fair Housing Act and the Equal Opportunity Act. Each office is independently owned and operated. Listing information is deemed reliable but not guaranteed accurate.