3510 N Cyprus Fox LOOP, Post Falls, ID 83854
Local realty services provided by:CENTURY 21 Beutler & Associates
3510 N Cyprus Fox LOOP,Post Falls, ID 83854
$689,000Last list price
- 3 Beds
- 2 Baths
- - sq. ft.
- Single family
- Sold
Listed by: cody beierle
Office: exp realty
MLS#:26-7582
Source:ID_CDAR
Sorry, we are unable to map this address
Price summary
- Price:$689,000
About this home
The very popular Ennis plan and former model home is now available. The home features beautifully designed custom sunroom and bonus space which offers a spacious and comfortable additional living area, complete with an independent air conditioning system. It's located in a quiet neighborhood with no rear neighbors, providing a serene and peaceful environment. This single level energy-efficient home features 3 spacious beds and 2 full baths. Vaulted and 9' ceiling heights, 8' tall interior doors, and laminate flooring throughout all the high traffic areas, gas fireplace, gourmet kitchen with large island, pantry, quartz counters, stainless appliances including refrigerator, soft close cabinetry & full tile backsplash. The master bath features double sinks, quartz counters, a soaker tub, a tiled shower & toilet closet. A/C, full landscaping, FULL 6' vinyl fencing, 2-car capacity garage, covered patio area for amazing outdoor entertaining! Upgraded to the max with two additional bonus spaces to be used for whatever purposes you will need....
Contact an agent
Home facts
- Year built:2024
- Subdivision & Development:Foxtail
- Listing ID #:26-7582
- Added:27 day(s) ago
- Updated:August 19, 2026 at 11:52 PM
Rooms and interior
- Bedrooms:3
- Total bathrooms:2
- Full bathrooms:2
- Flooring:Carpet
- Basement:Yes
- Basement Description:Crawl Space
Heating and cooling
- Cooling:Central Air
- Heating:Forced Air, Furnace
Structure and exterior
- Roof:Composition
- Year built:2024
- Lot Features:Cul-De-Sac, Level
- Exterior Features:Covered Patio, Lawn, Lighting, Rain Gutters
- Foundation Description:Concrete Perimeter
Utilities
- Water:Public
- Sewer:Public Sewer
Finances and disclosures
- Price:$689,000
- Tax amount:$1,564 (2025)
Features and amenities
- Amenities:Cable Internet Available, Fireplace
New listings near 3510 N Cyprus Fox LOOP
- Open Sat, 2 to 4pmNew
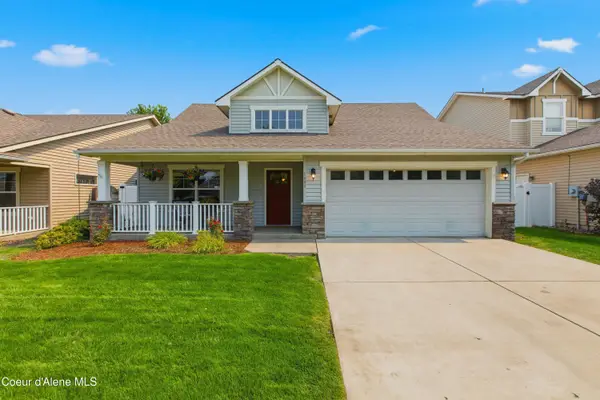 $469,900Active3 beds 2 baths1,424 sq. ft.
1441 W Tualatin DR, Post Falls, ID 83854
MLS# 26-8548Listed by: REDFIN - Open Sat, 11am to 2pmNew
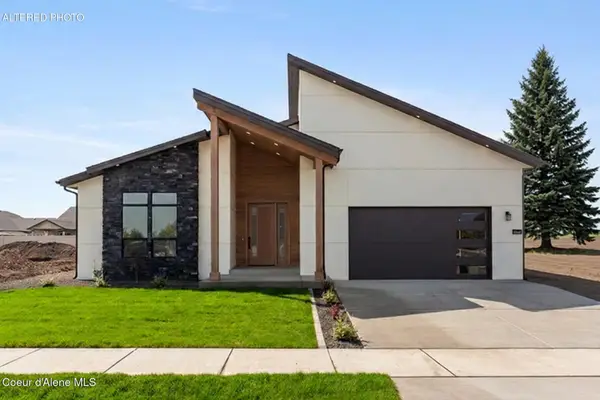 $774,000Active3 beds 3 baths2,238 sq. ft.
2448 E Salvation CT, Post Falls, ID 83854
MLS# 26-8537Listed by: EXP REALTY - New
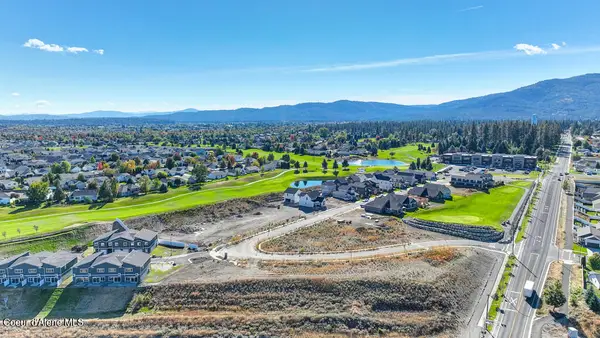 $252,000Active0.25 Acres
3568 Blaze Lp, Post Falls, ID 83854
MLS# 26-8529Listed by: EXP REALTY - New
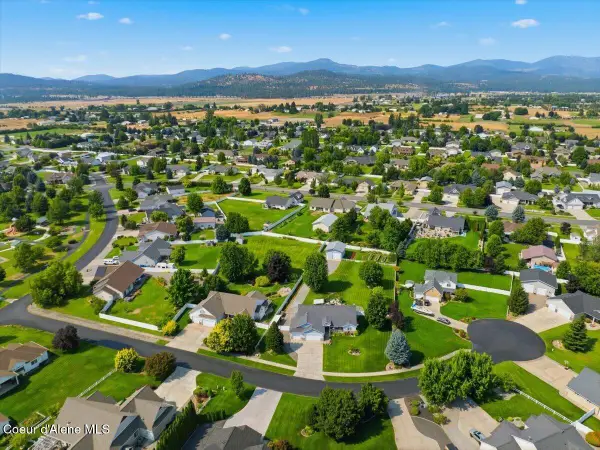 $1,075,000Active4 beds 3 baths2,353 sq. ft.
1999 W HEAVENLY STAR CT, Post Falls, ID 83854
MLS# 26-8532Listed by: COLDWELL BANKER SCHNEIDMILLER REALTY - Open Sun, 12 to 2pmNew
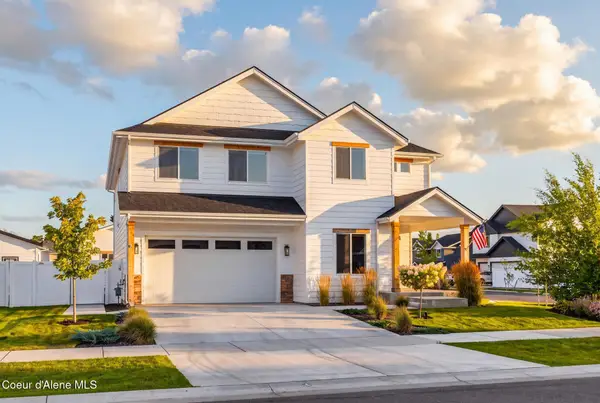 $789,000Active4 beds 3 baths2,634 sq. ft.
2881 N WRENLEY LN, Post Falls, ID 83854
MLS# 26-8511Listed by: COLDWELL BANKER SCHNEIDMILLER REALTY - New
 $230,000Active0.21 Acres
3556 N Blaze LOOP, Post Falls, ID 83854
MLS# 26-8512Listed by: EXP REALTY - New
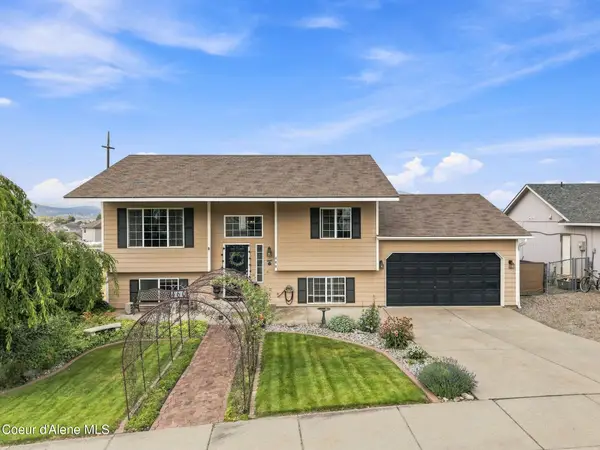 $525,000Active4 beds 2 baths1,836 sq. ft.
460 W Bridle LN, Post Falls, ID 83854
MLS# 26-8517Listed by: REAL BROKER LLC - New
 $240,000Active0.24 Acres
3566 N Blaze LOOP, Post Falls, ID 83854
MLS# 26-8518Listed by: EXP REALTY - New
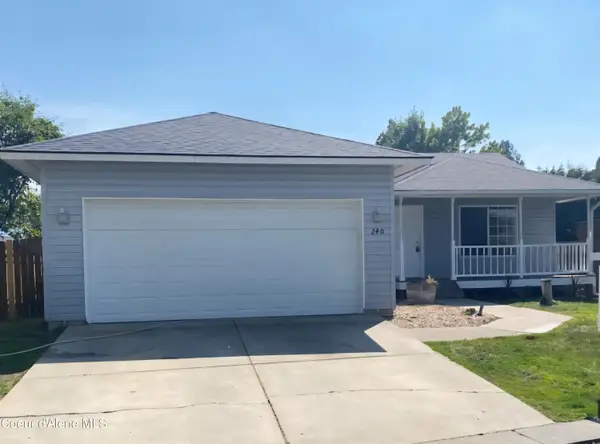 $570,000Active6 beds 3 baths2,464 sq. ft.
240 W Navaho Ave, Post Falls, ID 83854
MLS# 26-8492Listed by: WINDERMERE/COEUR D'ALENE REALTY INC - New
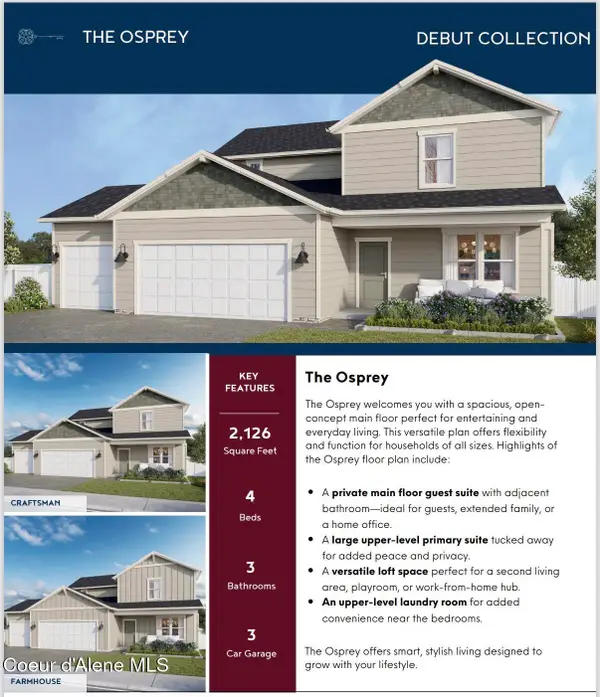
 $614,600Active4 beds 3 baths2,126 sq. ft.
3155 N Pale Fox ST, Post Falls, ID 83854
MLS# 26-8496Listed by: CENTURY 21 BEUTLER & ASSOCIATES


Protect your home and budget from life's surprises with an Assurant Home Warranty, backed by a partner that supports you through every step of homeownership. Explore Plans.
©2026 Century 21 Real Estate LLC. All rights reserved. CENTURY 21®, the CENTURY 21 Logo and C21® are service marks owned by Century 21 Real Estate LLC. Century 21 Real Estate LLC fully supports the principles of the Fair Housing Act and the Equal Opportunity Act. Each office is independently owned and operated. Listing information is deemed reliable but not guaranteed accurate.