5326 E Shoreline Dr, Post Falls, ID 83854
Local realty services provided by:CENTURY 21 Beutler & Associates
5326 E Shoreline Dr,Post Falls, ID 83854
$974,700
- 5 Beds
- 3 Baths
- 3,298 sq. ft.
- Single family
- Active
Listed by: lea williams
Office: tomlinson sotheby's international realty (idaho)
MLS#:26-9473
Source:ID_CDAR
Price summary
- Price:$974,700
- Price per sq. ft.:$295.54
About this home
Wake up to Spokane River views every morning. This stunning 3,298 SF retreat in coveted Riverside Harbor sits directly across from the water -- the kind of peaceful, scenic living that's nearly impossible to find. The main floor offers comfort and convenience: a luxurious master suite with soaker tub, a warm living room anchored by a gas fireplace, and a private office. Upstairs, four more bedrooms plus a generous bonus room above the 3-car garage give everyone room to spread out. Sip coffee on the covered front porch and listen to your own water feature stream, or take a short walk to the HOA's private community park and beach -- your own slice of waterfront life with picnic space and easy river and SANDY beach access. Beautifully landscaped in one of Post Falls' most sought-after neighborhoods, this 5-bed plus Office + Bonus Rm, 2.5-bath, 3,298 SF home isn't just move-in ready -- it's the life upgrade you've been waiting for.
Contact an agent
Home facts
- Year built:2002
- Subdivision & Development:Riverside Harbor
- Listing ID #:26-9473
- Added:2 day(s) ago
- Updated:September 19, 2026 at 09:44 PM
Rooms and interior
- Bedrooms:5
- Total bathrooms:3
- Full bathrooms:3
- Flooring:Carpet, Laminate, Tile
- Basement:Yes
- Basement Description:Crawl Space
- Living area:3,298 sq. ft.
Heating and cooling
- Cooling:Central Air
- Heating:Forced Air, Furnace
Structure and exterior
- Roof:Composition
- Year built:2002
- Building area:3,298 sq. ft.
- Lot area:0.26 Acres
- Lot Features:Level, Southern Exposure
- Exterior Features:Covered Deck, Covered Porch, Lawn, Lighting, Open Deck, Rain Gutters
- Foundation Description:Concrete Perimeter
Utilities
- Water:Public
- Sewer:Public Sewer
Finances and disclosures
- Price:$974,700
- Price per sq. ft.:$295.54
- Tax amount:$4,627 (2025)
Features and amenities
- Laundry features:Gas Dryer
- Amenities:Cable Internet Available, Fireplace
New listings near 5326 E Shoreline Dr
- New

 $539,000Active5 beds 3 baths2,464 sq. ft.
5472 W Citruswood Dr, Post Falls, ID 83854
MLS# 26-9549Listed by: CENTURY 21 BEUTLER & ASSOCIATES  $300,000Pending4 beds 2 baths2,280 sq. ft.
607 E 2nd AVE, Post Falls, ID 83854
MLS# 26-9534Listed by: THE EXPERIENCE NORTHWEST- Open Sun, 12 to 3pmNew
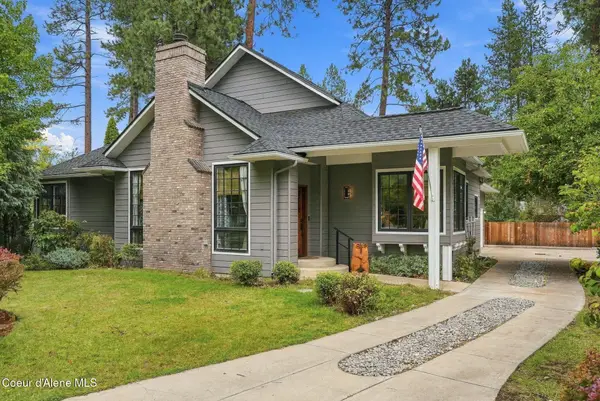 $675,000Active2 beds 2 baths1,818 sq. ft.
501 S Riverside Harbor Dr, Post Falls, ID 83854
MLS# 26-9504Listed by: EXP REALTY - New
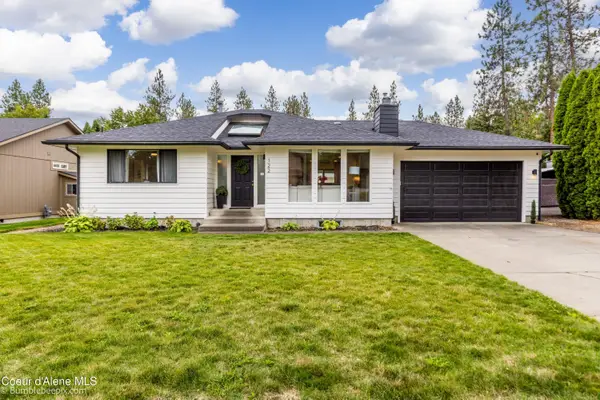 $600,000Active3 beds 3 baths2,256 sq. ft.
122 S Dart ST, Post Falls, ID 83854
MLS# 26-9499Listed by: NEXTHOME 365 REALTY - New
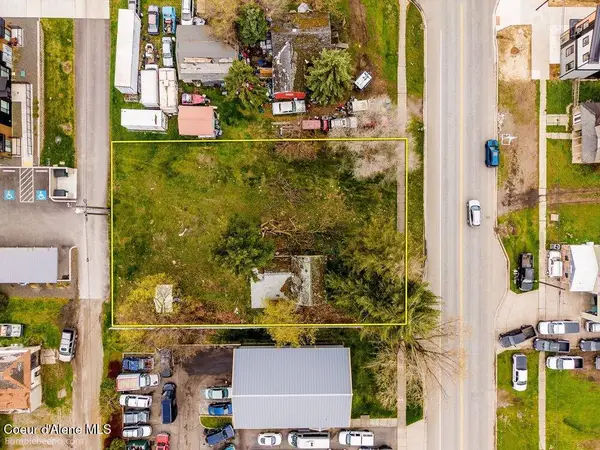 $305,000Active0.34 Acres
504 E 3rd Ave, Post Falls, ID 83854
MLS# 26-9491Listed by: BERKSHIRE HATHAWAY HOMESERVICES JACKLIN REAL ESTATE - New
 $1,080,000Active4 beds 4 baths3,128 sq. ft.
14760 W Aloysius Dr, Post Falls, ID 83854
MLS# 26-9485Listed by: CENTURY 21 BEUTLER & ASSOCIATES - New
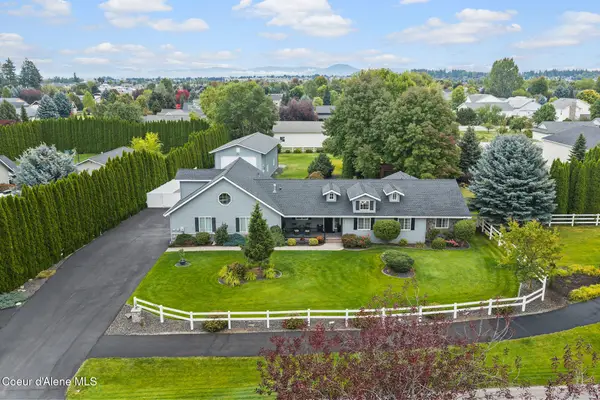 $1,125,000Active3 beds 3 baths2,782 sq. ft.
2592 W POLO GREEN AVE, Post Falls, ID 83854
MLS# 26-9476Listed by: COLDWELL BANKER SCHNEIDMILLER REALTY - New
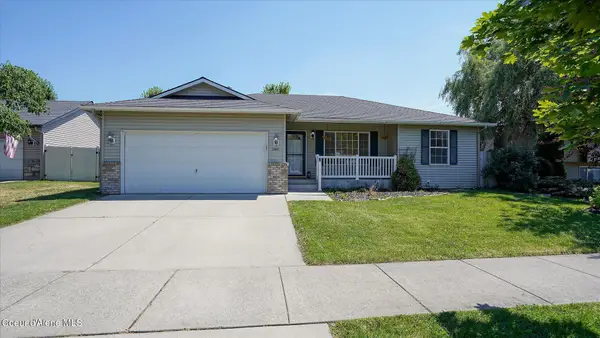 $449,900Active3 beds 2 baths1,156 sq. ft.
2416 N Mackenzie DR, Post Falls, ID 83854
MLS# 26-9472Listed by: KELLER WILLIAMS SPOKANE - New
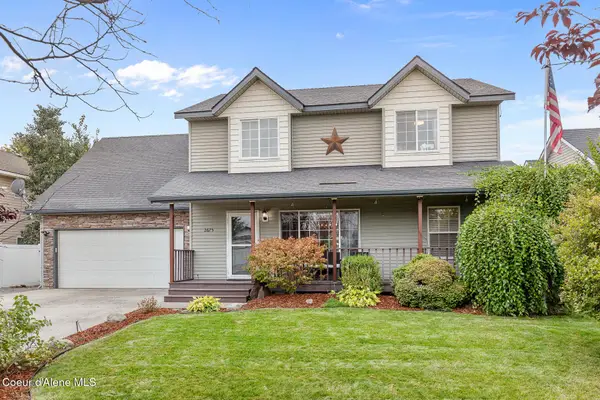 $575,000Active5 beds 4 baths2,729 sq. ft.
2675 N Sparrow Loop, Post Falls, ID 83854
MLS# 26-9455Listed by: KELLER WILLIAMS REALTY COEUR D'ALENE


Protect your home and budget from life's surprises with an Assurant Home Warranty, backed by a partner that supports you through every step of homeownership. Explore Plans.
©2026 Century 21 Real Estate LLC. All rights reserved. CENTURY 21®, the CENTURY 21 Logo and C21® are service marks owned by Century 21 Real Estate LLC. Century 21 Real Estate LLC fully supports the principles of the Fair Housing Act and the Equal Opportunity Act. Each office is independently owned and operated. Listing information is deemed reliable but not guaranteed accurate.