694 N McDonald CT, Post Falls, ID 83854
Local realty services provided by:CENTURY 21 Beutler & Associates
694 N McDonald CT,Post Falls, ID 83854
$1,150,000
- 5 Beds
- 4 Baths
- 3,886 sq. ft.
- Single family
- Active
Listed by: karen m. lorbecki
Office: the agency coeur d'alene
MLS#:26-8590
Source:ID_CDAR
Price summary
- Price:$1,150,000
- Price per sq. ft.:$295.93
About this home
Abundant natural light in this beautiful custom home overlooking The Highlands Golf Course and water feature, set on a desirable corner cul-de-sac lot in Highland Park. Offering 3,886 sq. ft. with 5 bedrooms and 4 bathrooms, the home is designed for comfortable main-floor living with the primary suite, laundry, generous living spaces, and French doors opening to the covered patio. Brazilian cherry hardwood, Italian porcelain tile, granite countertops, coffered and vaulted ceilings, custom cabinetry, and a gas fireplace with built-ins add warmth and character throughout. The daylight walkout basement expands the living space with two large bedrooms, a great room with wet bar, and direct patio access. Outside, southern exposure and meticulous landscaping complement the peaceful setting, while the fully insulated 3+car side-load garage offers a new heating and cooling system, EV electric box, upgraded lighting, with room for vehicles, storage, and hobbies. Exceptional North Idaho Living. Abundant natural light in this beautiful custom home overlooking the second green and pond, set on a desirable corner cul-de-sac lot in Highland Park. Offering 3,886 sq. ft. with 5 bedrooms and 4 bathrooms, the home is designed for comfortable main-floor living with the primary suite, laundry, generous living spaces, and French doors opening to the covered patio. Brazilian cherry hardwood, Italian porcelain tile, granite countertops, coffered and vaulted ceilings, custom cabinetry, and a gas fireplace with built-ins add warmth and character throughout. The daylight walkout basement expands the living space with two large bedrooms, a great room with wet bar, and direct patio access. Outside, southern exposure and meticulous landscaping complement the peaceful setting, while the fully insulated 3+car side-load garage offers a new heating and cooling system, EV electric box, upgraded lighting, and plenty of room for vehicles, storage, and hobbies.
Ideally located with convenient access to Coeur d'Alene and I-90....
Contact an agent
Home facts
- Year built:2005
- Subdivision & Development:Highland Park
- Listing ID #:26-8590
- Added:1 day(s) ago
- Updated:August 20, 2026 at 10:45 PM
Rooms and interior
- Bedrooms:5
- Total bathrooms:4
- Full bathrooms:4
- Flooring:Carpet, Tile
- Bathrooms Description:Jetted Tub
- Basement:Yes
- Basement Description:Crawl Space, Daylight, Finished, Walk-Out
- Living area:3,886 sq. ft.
Heating and cooling
- Cooling:Central Air
- Heating:Forced Air, Furnace, Heat Pump, Mini-Split
Structure and exterior
- Roof:Composition
- Year built:2005
- Building area:3,886 sq. ft.
- Lot area:0.35 Acres
- Lot Features:Borders Special Land, Corner Lot, Cul-De-Sac, Level, Southern Exposure
- Exterior Features:Covered Deck, Covered Patio, Covered Porch, Garden, Lawn, Lighting, Open Deck, Rain Gutters
- Foundation Description:Concrete Perimeter, Slab
Utilities
- Water:Public
- Sewer:Public Sewer
Finances and disclosures
- Price:$1,150,000
- Price per sq. ft.:$295.93
- Tax amount:$4,728 (2025)
Features and amenities
- Amenities:Cable Internet Available, Fireplace, Jetted Tub
New listings near 694 N McDonald CT
- New
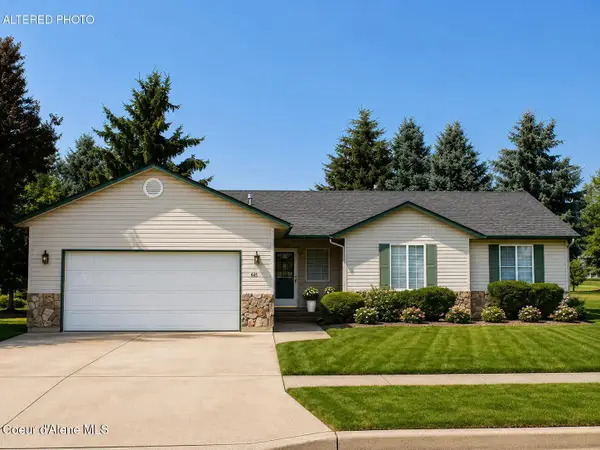 $469,900Active3 beds 2 baths1,410 sq. ft.
645 E Bogie Dr, Post Falls, ID 83854
MLS# 26-8609Listed by: EXP REALTY - New
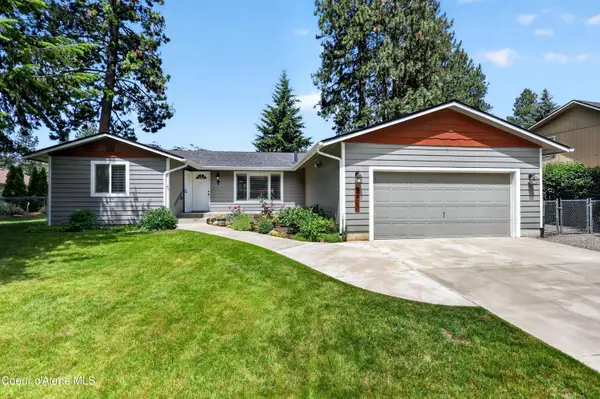 $549,000Active3 beds 2 baths1,664 sq. ft.
3423 E 1st AVE, Post Falls, ID 83854
MLS# 26-8597Listed by: PRIME REAL ESTATE GROUP - New
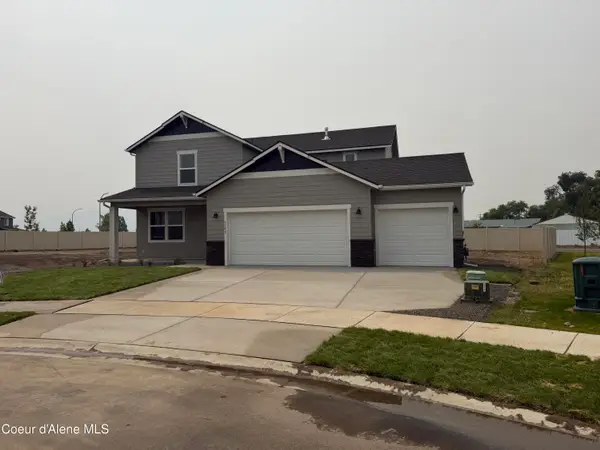
 $560,400Active3 beds 3 baths1,777 sq. ft.
4476 E Rare Fox AVE, Post Falls, ID 83854
MLS# 26-8586Listed by: CENTURY 21 BEUTLER & ASSOCIATES - New
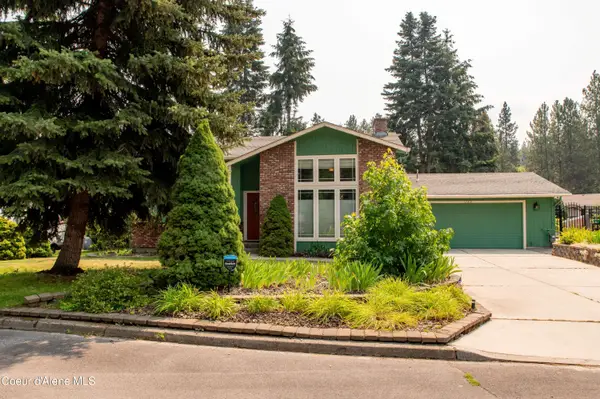 $685,000Active3 beds 2 baths2,052 sq. ft.
12312 W Park LN, Post Falls, ID 83854
MLS# 26-8578Listed by: KELLY RIGHT REAL ESTATE - New
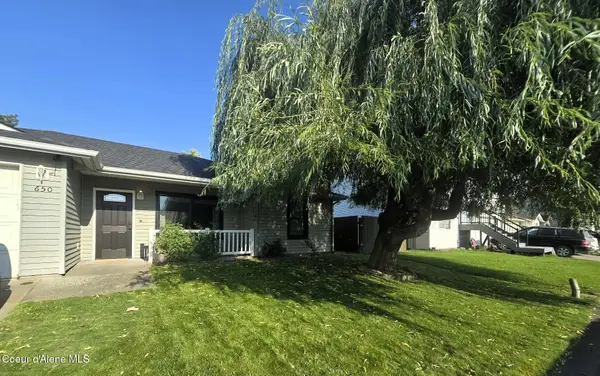 $429,000Active3 beds 2 baths1,092 sq. ft.
650 N Megan St, Post Falls, ID 83854
MLS# 26-8579Listed by: REAL BROKER LLC - Open Sun, 11am to 2pmNew
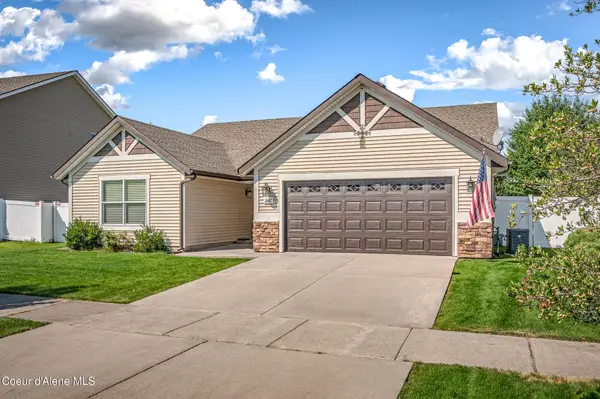 $509,000Active3 beds 2 baths1,652 sq. ft.
2642 E Thrush DR, Post Falls, ID 83854
MLS# 26-8582Listed by: KELLER WILLIAMS REALTY COEUR D'ALENE - New
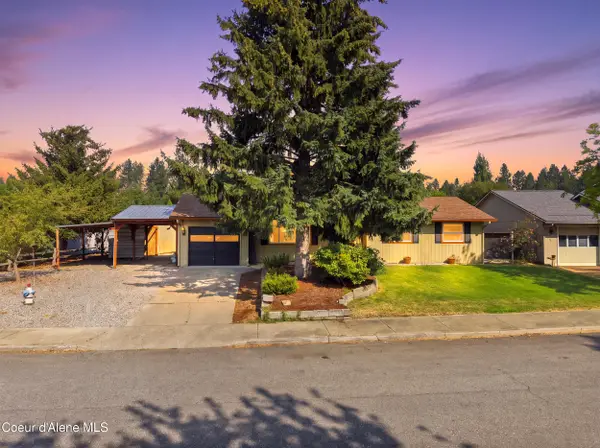 $575,000Active4 beds 2 baths1,866 sq. ft.
1909 E Meadow Ln, Post Falls, ID 83854
MLS# 26-8585Listed by: EXP REALTY - Open Sat, 10am to 12pmNew
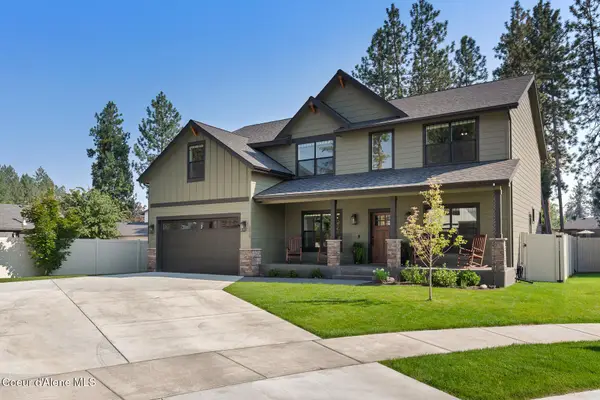 $830,000Active5 beds 3 baths2,907 sq. ft.
2068 E Plaza CT, Post Falls, ID 83854
MLS# 26-8576Listed by: NORTHWEST REALTY GROUP - New
 $1,800,000Active132 Acres
NKA S Idaho Rd, Post Falls, ID 83854
MLS# 26-8568Listed by: BEST CHOICE REALTY LLC


Protect your home and budget from life's surprises with an Assurant Home Warranty, backed by a partner that supports you through every step of homeownership. Explore Plans.
©2026 Century 21 Real Estate LLC. All rights reserved. CENTURY 21®, the CENTURY 21 Logo and C21® are service marks owned by Century 21 Real Estate LLC. Century 21 Real Estate LLC fully supports the principles of the Fair Housing Act and the Equal Opportunity Act. Each office is independently owned and operated. Listing information is deemed reliable but not guaranteed accurate.