
716 E 11th AVE, Post Falls, ID 83854
Local realty services provided by:CENTURY 21 Beutler & Associates
716 E 11th AVE,Post Falls, ID 83854
$515,000
- 3 Beds
- 2 Baths
- 1,920 sq. ft.
- Single family
- Active
Listed by: carmel abblitt
Office: keller williams realty coeur d'alene
MLS#:26-10647
Source:ID_CDAR
Price summary
- Price:$515,000
- Price per sq. ft.:$268.23
About this home
Discover timeless craftsmanship and modern comfort in this beautifully renovated , Craftsman-Inspired 3-bedroom, 2-bath home offering 1908 square feet of thoughtfully designed living space in the heart of Post Falls. Rich custom alder cabinetry and wood trim, exposed beams and handcrafted built-ins create warmth and character throughout.
Step into the inviting main living area, showcasing a striking stone fireplace framed by custom bookcases and a mantle perfect for holiday decorating. Prepare meals and entertain in the beautifully appointed kitchen featuring custom floor-to-ceiling cabinetry, granite countertops, a five burner gas range with double ovens, farmhouse sink, and breakfast bar.
The lower level features a spacious primary suite welcoming you with abundant natural light, custom built-ins, and a stunning walk-in dressing room. The primary bathroom offers a space to retreat with heated tile floors, a jetted soaking tub, separate tiled walk-in shower and vanity space. The lower level also provides a second spacious living area with a wood stove, providing flexibility for a media room, home office, recreation space or gym....
Contact an agent
Home facts
- Year built:1968
- Subdivision & Development:Central
- Listing ID #:26-10647
- Added:1 day(s) ago
- Updated:October 31, 2026 at 03:50 AM
Rooms and interior
- Bedrooms:3
- Total bathrooms:2
- Full bathrooms:2
- Flooring:Laminate, Tile
- Bathrooms Description:Jetted Tub
- Basement:Yes
- Basement Description:Finished
- Living area:1,920 sq. ft.
Heating and cooling
- Heating:Mini-Split
Structure and exterior
- Roof:Metal
- Year built:1968
- Building area:1,920 sq. ft.
- Lot area:0.21 Acres
- Lot Features:Level
- Exterior Features:Fruit Trees, Garden, Lawn
- Foundation Description:Concrete Perimeter, Slab
Utilities
- Water:Public
- Sewer:Public Sewer
Finances and disclosures
- Price:$515,000
- Price per sq. ft.:$268.23
- Tax amount:$1,665 (2025)
Features and amenities
- Laundry features:Electric Dryer, Washer
- Amenities:Fireplace, Jetted Tub
New listings near 716 E 11th AVE
- New
 $417,850Active3 beds 3 baths1,681 sq. ft.
649 N Galbraith Lp, Post Falls, ID 83854
MLS# 26-10643Listed by: COLDWELL BANKER TOMLINSON - New
 $739,900Active5 beds 3 baths3,227 sq. ft.
4026 N Arrowleaf Loop, Post Falls, ID 83854
MLS# 26-10642Listed by: WINDERMERE VALLEY/LIBERTY LAKE - New
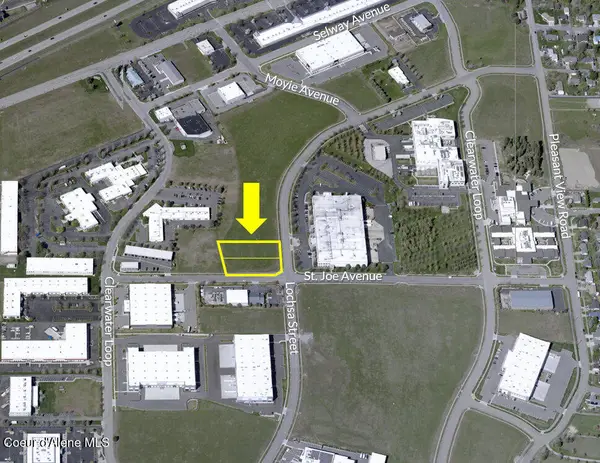 $949,500Active1.3 Acres
L9B4/L10B4 S LOCHSA ST, Post Falls, ID 83854
MLS# 26-10629Listed by: COLDWELL BANKER SCHNEIDMILLER REALTY - New
 $495,000Active3 beds 2 baths1,682 sq. ft.
145 N Spencer ST, Post Falls, ID 83854
MLS# 26-10623Listed by: RMG REAL ESTATE - New
 $490,000Active3 beds 2 baths1,411 sq. ft.
1440 N Syringa ST, Post Falls, ID 83854
MLS# 26-10616Listed by: LEGACY LAND GROUP NW, LLC - New
 $524,900Active4 beds 3 baths2,010 sq. ft.
4217 N Donovan LN, Post Falls, ID 83854
MLS# 26-10617Listed by: FIRST LOOK REAL ESTATE - New
 $473,950Active4 beds 3 baths2,196 sq. ft.
11940 W Kilkenny Dr, Post Falls, ID 83854
MLS# 26-10611Listed by: LENNAR SALES CORP  $568,202Pending4 beds 2 baths2,046 sq. ft.
12270 W. Rochester Ave, Post Falls, ID 83854
MLS# 26-10602Listed by: BERKSHIRE HATHAWAY HOMESERVICES JACKLIN REAL ESTATE- New
 $430,850Active3 beds 3 baths1,812 sq. ft.
4759 N Ashwood Ln, Post Falls, ID 83854
MLS# 26-10590Listed by: COLDWELL BANKER TOMLINSON


Protect your home and budget from life's surprises with an Assurant Home Warranty, backed by a partner that supports you through every step of homeownership. Explore Plans.
©2026 Century 21 Real Estate LLC. All rights reserved. CENTURY 21®, the CENTURY 21 Logo and C21® are service marks owned by Century 21 Real Estate LLC. Century 21 Real Estate LLC fully supports the principles of the Fair Housing Act and the Equal Opportunity Act. Each office is independently owned and operated. Listing information is deemed reliable but not guaranteed accurate.