843 N Bainbridge ST, Post Falls, ID 83854
Local realty services provided by:CENTURY 21 Beutler & Associates
Listed by: pete puga
Office: keller williams realty coeur d'alene
MLS#:26-9392
Source:ID_CDAR
Price summary
- Price:$415,000
- Price per sq. ft.:$358.07
About this home
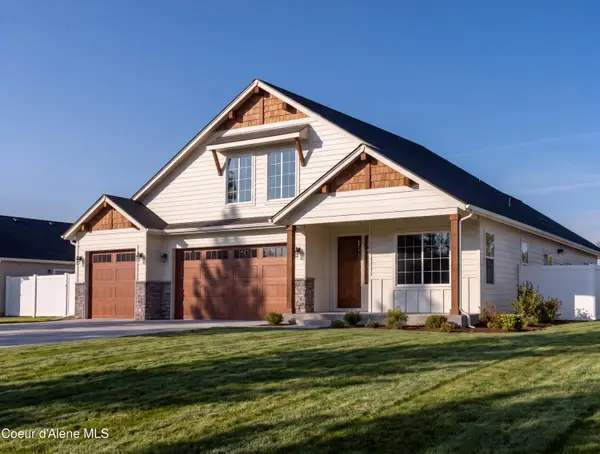
Charming 3-bedroom, 2-bath rancher in a central location with easy I-90 access for commuters. Built in 2003. 1159 sq/ft. Recent interior paint and newer LVP and carpet throughout. Vaulted ceilings and ceiling fans create a bright, open feel. Enjoy year-round comfort with gas forced-air heat and A/C replaced in 2024. The fenced yard features automatic sprinklers in both the front and back, plus a garden shed for additional storage. Finished garage includes extra storage space. This well-maintained single-level home offers comfort, convenience, and functionality in a great location. Don't miss this opportunity!
Contact an agent
Home facts
- Year built:2003
- Subdivision & Development:Greensferry Landing
- Listing ID #:26-9392
- Added:1 day(s) ago
- Updated:September 15, 2026 at 09:54 PM
Rooms and interior
- Bedrooms:3
- Total bathrooms:2
- Full bathrooms:2
- Flooring:Carpet
- Basement:Yes
- Basement Description:Crawl Space
- Living area:1,159 sq. ft.
Heating and cooling
- Cooling:Central Air
- Heating:Forced Air, Furnace
Structure and exterior
- Roof:Composition
- Year built:2003
- Building area:1,159 sq. ft.
- Lot area:0.12 Acres
- Lot Features:Level, Southern Exposure
- Exterior Features:Covered Porch, Lawn, Lighting, Rain Gutters
- Foundation Description:Concrete Perimeter
Utilities
- Water:Public
- Sewer:Public Sewer
Finances and disclosures
- Price:$415,000
- Price per sq. ft.:$358.07
- Tax amount:$1,347 (2025)
Features and amenities
- Laundry features:Electric Dryer, Washer
- Amenities:Cable Internet Available
New listings near 843 N Bainbridge ST
- New
 $736,899Active4 beds 3 baths2,150 sq. ft.
9394 N Balmoral Dr, Post Falls, ID 83854
MLS# 26-9399Listed by: BERKSHIRE HATHAWAY HOMESERVICES JACKLIN REAL ESTATE - New
 $534,990Active3 beds 2 baths1,800 sq. ft.
12172 W Kilkenny Dr, Post Falls, ID 83854
MLS# 26-9401Listed by: BERKSHIRE HATHAWAY HOMESERVICES JACKLIN REAL ESTATE - New
 $469,450Active3 beds 3 baths2,066 sq. ft.
9060 N Spokane St, Post Falls, ID 83854
MLS# 26-9390Listed by: LENNAR SALES CORP - New
 $289,000Active3 beds 3 baths1,268 sq. ft.
632 N Hydra PL # A, Post Falls, ID 83854
MLS# 26-9381Listed by: NORTHWEST REALTY GROUP - New
 $1,125,000Active4 beds 4 baths4,008 sq. ft.
4331 E Sterling DR, Post Falls, ID 83854
MLS# 26-9374Listed by: SILVERCREEK REALTY GROUP, LLC - Open Sat, 10am to 5pmNew

 $469,500Active3 beds 2 baths1,383 sq. ft.
5320 E Aquila Ave, Post Falls, ID 83854
MLS# 26-9361Listed by: CENTURY 21 BEUTLER & ASSOCIATES - Open Sat, 10am to 5pmNew
 $472,500Active3 beds 2 baths1,383 sq. ft.
5392 E Aquila Ave, Post Falls, ID 83854
MLS# 26-9362Listed by: CENTURY 21 BEUTLER & ASSOCIATES - Open Sat, 10am to 5pmNew
 $498,500Active3 beds 2 baths1,583 sq. ft.
5408 E Aquila Ave, Post Falls, ID 83854
MLS# 26-9363Listed by: CENTURY 21 BEUTLER & ASSOCIATES - Open Mon, 10am to 5pmNew
 $611,600Active4 beds 3 baths2,430 sq. ft.
4563 E Rare Fox Ave, Post Falls, ID 83854
MLS# 26-9355Listed by: CENTURY 21 BEUTLER & ASSOCIATES


Protect your home and budget from life's surprises with an Assurant Home Warranty, backed by a partner that supports you through every step of homeownership. Explore Plans.
©2026 Century 21 Real Estate LLC. All rights reserved. CENTURY 21®, the CENTURY 21 Logo and C21® are service marks owned by Century 21 Real Estate LLC. Century 21 Real Estate LLC fully supports the principles of the Fair Housing Act and the Equal Opportunity Act. Each office is independently owned and operated. Listing information is deemed reliable but not guaranteed accurate.