891 N Harlequin DR, Post Falls, ID 83854
Local realty services provided by:CENTURY 21 Beutler & Associates
Listed by: zechariah krogen
Office: amplify real estate services idaho llc.
MLS#:26-7916
Source:ID_CDAR
Price summary
- Price:$685,000
- Price per sq. ft.:$371.27
About this home
Welcome to 891 N Harlequin Dr, where exceptional craftsmanship and thoughtful design come together on an oversized cul-de-sac lot in one of Post Falls' most sought-after neighborhoods. This beautifully maintained single-level home offers 3 bedrooms, 2 baths, and an open-concept layout with vaulted ceilings, laminate flooring, a cozy gas fireplace, and fully wrapped windows. The spacious kitchen features granite countertops, stainless steel appliances, a gas range, tile backsplash, pantry, eating bar, and generous dining area with French doors leading to an oversized covered deck complete with a gas hookup for year-round entertaining. Enjoy mountain views, raised garden beds, smart sprinklers, full fencing, and double gate access with engineered plans included for a future shop and finished walk-out basement. The primary suite offers private deck access, dual vanities, a soaking tub, separate shower, and walk-in closet. Minutes to Kootenai Health, shopping, dining, parks, golf, and I-90
Contact an agent
Home facts
- Year built:2015
- Subdivision & Development:Crimson King
- Listing ID #:26-7916
- Added:43 day(s) ago
- Updated:September 14, 2026 at 10:32 AM
Rooms and interior
- Bedrooms:3
- Total bathrooms:2
- Full bathrooms:2
- Flooring:Laminate
- Basement:Yes
- Basement Description:Crawl Space
- Living area:1,845 sq. ft.
Heating and cooling
- Cooling:Central Air
- Heating:Furnace
Structure and exterior
- Roof:Composition
- Year built:2015
- Building area:1,845 sq. ft.
- Lot area:0.32 Acres
- Lot Features:Corner Lot
- Exterior Features:Covered Deck, Covered Patio, Garden, Lawn, Rain Gutters
- Foundation Description:Concrete Perimeter, Slab
Utilities
- Water:Public
- Sewer:Public Sewer
Finances and disclosures
- Price:$685,000
- Price per sq. ft.:$371.27
- Tax amount:$2,173 (2025)
Features and amenities
- Laundry features:Electric Dryer
- Amenities:Cable Internet Available, Fireplace
New listings near 891 N Harlequin DR
- Open Mon, 10am to 5pmNew

 $469,500Active3 beds 2 baths1,383 sq. ft.
5320 E Aquila Ave, Post Falls, ID 83854
MLS# 26-9361Listed by: CENTURY 21 BEUTLER & ASSOCIATES - Open Mon, 10am to 5pmNew
 $472,500Active3 beds 2 baths1,383 sq. ft.
5392 E Aquila Ave, Post Falls, ID 83854
MLS# 26-9362Listed by: CENTURY 21 BEUTLER & ASSOCIATES - Open Mon, 10am to 5pmNew
 $498,500Active3 beds 2 baths1,583 sq. ft.
5408 E Aquila Ave, Post Falls, ID 83854
MLS# 26-9363Listed by: CENTURY 21 BEUTLER & ASSOCIATES - Open Mon, 10am to 5pmNew
 $611,600Active4 beds 3 baths2,430 sq. ft.
4563 E Rare Fox Ave, Post Falls, ID 83854
MLS# 26-9355Listed by: CENTURY 21 BEUTLER & ASSOCIATES - New
 $785,000Active3 beds 2 baths1,500 sq. ft.
355 W Waterside Dr #203, Post Falls, ID 83854
MLS# 26-9354Listed by: TOMLINSON SOTHEBY'S INTERNATIONAL REALTY (IDAHO)  $650,000Pending4 beds 2 baths2,213 sq. ft.
3045 N Madeira ST, Post Falls, ID 83854
MLS# 26-9353Listed by: NORTHWEST REALTY GROUP- Open Mon, 10am to 5pmNew
 $468,900Active3 beds 2 baths1,336 sq. ft.
4545 E Rare Fox Ave, Post Falls, ID 83854
MLS# 26-9349Listed by: CENTURY 21 BEUTLER & ASSOCIATES - New
 $499,900Active3 beds 2 baths2,496 sq. ft.
1188 N Glasgow DR, Post Falls, ID 83854
MLS# 26-9340Listed by: EXP REALTY - New
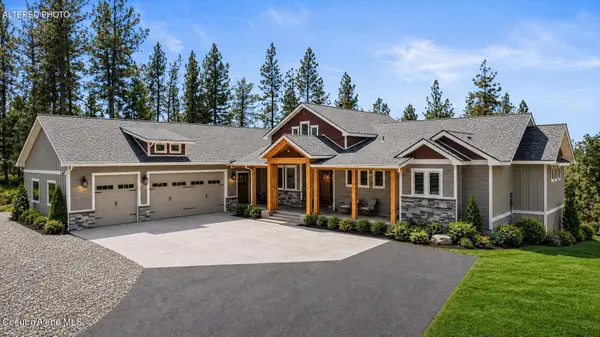 $1,799,000Active4 beds 4 baths4,342 sq. ft.
19643 W Treend Rd, Post Falls, ID 83854
MLS# 26-9331Listed by: CENTURY 21 BEUTLER & ASSOCIATES 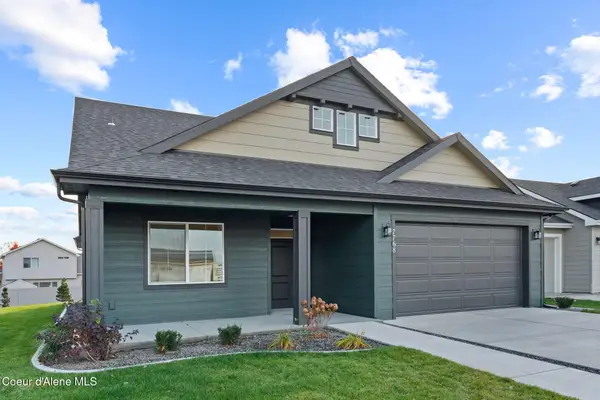 $601,000Pending3 beds 2 baths1,714 sq. ft.
1127 E WALTON CT, Post Falls, ID 83854
MLS# 26-9330Listed by: COLDWELL BANKER SCHNEIDMILLER REALTY


Protect your home and budget from life's surprises with an Assurant Home Warranty, backed by a partner that supports you through every step of homeownership. Explore Plans.
©2026 Century 21 Real Estate LLC. All rights reserved. CENTURY 21®, the CENTURY 21 Logo and C21® are service marks owned by Century 21 Real Estate LLC. Century 21 Real Estate LLC fully supports the principles of the Fair Housing Act and the Equal Opportunity Act. Each office is independently owned and operated. Listing information is deemed reliable but not guaranteed accurate.