1075 Double Eagle Circle, Preston, ID 83263
Local realty services provided by:CENTURY 21 High Desert
1075 Double Eagle Circle,Preston, ID 83263
$569,000
- 6 Beds
- 3 Baths
- 3,440 sq. ft.
- Single family
- Active
Listed by: amber almond
Office: cornerstone real estate professionals idaho, llc.
MLS#:583183
Source:ID_PAOR
Price summary
- Price:$569,000
- Price per sq. ft.:$165.41
About this home
Welcome to this stunning brick home located in the sought after Country Club Estates! Offering 6 bedrooms and 3 bathrooms, this home combines elegance, functionality, and thoughtful updates throughout. Step inside to find beautiful hand-blown glass light fixtures and rich granite countertops that add a touch of luxury. With two full kitchens-one on the main level and one in the basement-this home is perfect for entertaining or added flexibility. Recent upgrades provide peace of mind, including a new on-demand water heater, water softener, and dishwasher installed this year. The exterior is equally impressive, featuring a sump pump system and French drains designed for optimal drainage and protection. Enjoy the large, fully fenced backyard offering privacy and space to relax or play, complete with a kids' play gym. There's no shortage of storage within the garage and additional shed, plus paved RV parking for all your toys. Buyer to verify square footage measurements. This property truly has it all-space, upgrades, and a prime location. Don't miss your chance to call it home! Generator is negotiable....
Contact an agent
Home facts
- Year built:1996
- Subdivision & Development:None
- Listing ID #:583183
- Added:92 day(s) ago
- Updated:October 25, 2026 at 03:23 PM
Rooms and interior
- Bedrooms:6
- Total bathrooms:3
- Full bathrooms:3
- Flooring:Hardwood Floors
- Dining Description:Formal Dining Room
- Kitchen Description:Dishwasher, Microwave, Range/Oven, Refrigerator, Water Softener-Owned
- Basement Description:Basement Fully Finished, Egress Windows, Full Basement
- Living area:3,440 sq. ft.
Heating and cooling
- Cooling:Central
- Heating:Forced Air
Structure and exterior
- Roof:3 Tab
- Year built:1996
- Building area:3,440 sq. ft.
- Lot area:0.37 Acres
- Lot Features:Near Golf Course
- Architectural Style:Ranch
- Construction Materials:Brick
- Exterior Features:Established Lawn, Garden Area, Open Deck, Open Patio, Sprinkler-Auto, Sprinklers
- Foundation Description:Concrete
Schools
- High school:Preston
- Middle school:Preston
- Elementary school:Oakwood
Utilities
- Water:City/Public Water
- Sewer:City Sewer
Finances and disclosures
- Price:$569,000
- Price per sq. ft.:$165.41
- Tax amount:$2,600
Features and amenities
- Appliances:Dishwasher, Microwave, Refrigerator, Water Heater-Gas, Water Softener-Owned
- Laundry features:Main Level
- Amenities:Hardwood Floors, Jetted Tub, Vaulted Ceiling(s), Walk-in Closet(s), Water Heater-Gas
Parking
- Parking description:Concrete Driveway, Garage - Attached, RV Parking
- Garage spaces:2
New listings near 1075 Double Eagle Circle
- New
 $799,995Active7 beds 5 baths4,634 sq. ft.
5752 N Highway 34, Preston, ID 83263
MLS# 2192466Listed by: MOUNTAIN RETREAT REAL ESTATE, LLC - New
 $599,000Active5 beds 2 baths3,509 sq. ft.
832 S 1100 E, Preston, ID 83263
MLS# 2192278Listed by: CORNERSTONE REAL ESTATE PROFESSIONALS/IDAHO  $485,000Active6 beds 3 baths3,836 sq. ft.
222 E Valley View Dr, Preston, ID 83263
MLS# 2156006Listed by: CORNERSTONE REAL ESTATE PROFESSIONALS/IDAHO- New
 $650,000Active26.4 Acres
5000 S 800 W, Preston, ID 83263
MLS# 2191489Listed by: CORNERSTONE REAL ESTATE PROFESSIONALS/IDAHO 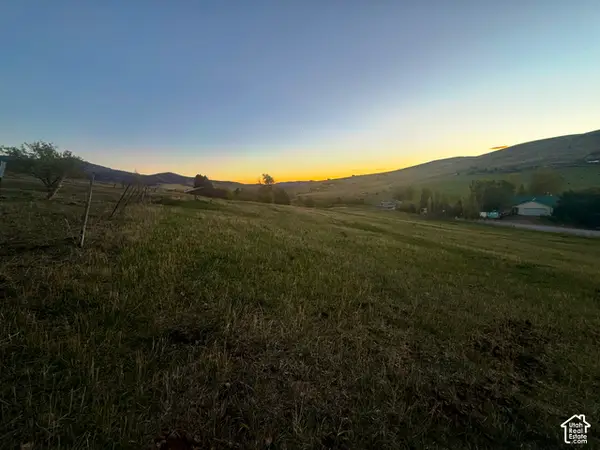 $109,000Active1 Acres
6810 E Hwy 36, Preston, ID 83263
MLS# 2190764Listed by: CORNERSTONE REAL ESTATE PROFESSIONALS/IDAHO $750,000Active4 beds 2 baths2,544 sq. ft.
2962 N Highway 91, Preston, ID 83263
MLS# 2190291Listed by: BECKSTEAD REAL ESTATE, LLC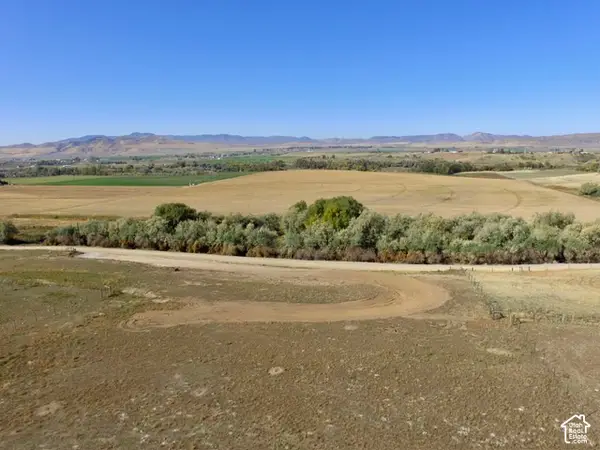 $194,000Active2.7 Acres
#4, Preston, ID 83263
MLS# 2190073Listed by: BECKSTEAD REAL ESTATE, LLC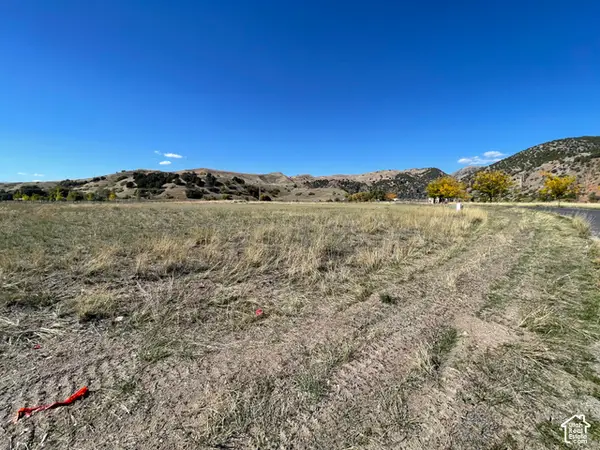
 $155,000Active1.5 Acres
3820 E Highway 36 #14, Preston, ID 83263
MLS# 2189915Listed by: CENTURY 21 N & N REALTORS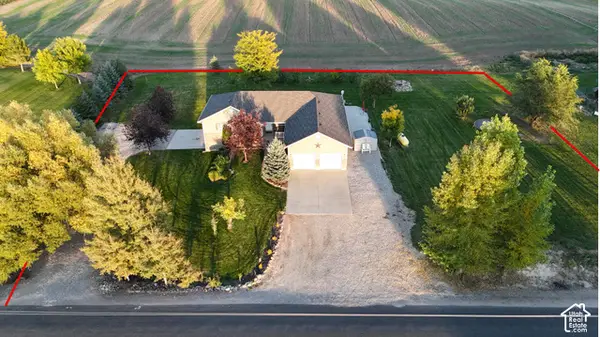 $575,000Active5 beds 4 baths3,550 sq. ft.
133 S 1800 St E, Preston, ID 83263
MLS# 2189692Listed by: SCHMIDT REAL ESTATE, LLC- Open Tue, 9am to 12pm
 $1,500,000Active4 beds 3 baths3,584 sq. ft.
1229 W 4800 S, Preston, ID 83263
MLS# 2189684Listed by: BECKSTEAD REAL ESTATE, LLC


Protect your home and budget from life's surprises with an Assurant Home Warranty, backed by a partner that supports you through every step of homeownership. Explore Plans.
©2026 Century 21 Real Estate LLC. All rights reserved. CENTURY 21®, the CENTURY 21 Logo and C21® are service marks owned by Century 21 Real Estate LLC. Century 21 Real Estate LLC fully supports the principles of the Fair Housing Act and the Equal Opportunity Act. Each office is independently owned and operated. Listing information is deemed reliable but not guaranteed accurate.