240 N State St, Preston, ID 83263
Local realty services provided by:CENTURY 21 Naomi
240 N State St,Preston, ID 83263
$270,000
- 3 Beds
- 2 Baths
- 1,178 sq. ft.
- Single family
- Active
Listed by: janice williams, audrey a murray
Office: a.bode & company real estate llc.
MLS#:2173141
Source:SL
Price summary
- Price:$270,000
- Price per sq. ft.:$229.2
About this home
LARGE 3 CAR SHOP AND .48 ACRE LOT! Lot's of potential, great floor plan with large living room. Located near splash pad, parks, fair grounds and shopping. Square footage figures are provided as a courtesy estimate only and were obtained from Franklin County. Buyer is advised to obtain an independent measurement. Property is sold in AS-IS condition. **EXCLUDED in the garage is the gas heater and pressure washer system.
Contact an agent
Home facts
- Year built:1986
- Listing ID #:2173141
- Added:96 day(s) ago
- Updated:October 25, 2026 at 11:22 AM
Rooms and interior
- Bedrooms:3
- Total bathrooms:2
- Full bathrooms:1
- Rooms Total:10
- Flooring:Carpet, Linoleum
- Kitchen Description:Range/Oven: Free Stdng., Refrigerator
- Basement Description:Slab
- Living area:1,178 sq. ft.
Structure and exterior
- Roof:Metal
- Year built:1986
- Building area:1,178 sq. ft.
- Lot area:0.48 Acres
- Lot Features:Curb & Gutter, Fenced: Partial, Flat, Road: Paved, Sidewalks
- Architectural Style:Patio Home
- Construction Materials:Aluminum, Brick
- Exterior Features:Covered, Lighting, Out Buildings, Patio: Covered
- Levels:1 Story
Schools
- High school:Preston
- Middle school:Preston
- Elementary school:Oakwood
Utilities
- Water:Culinary, Water Connected
- Sewer:Sewer: Public
Finances and disclosures
- Price:$270,000
- Price per sq. ft.:$229.2
- Tax amount:$2,244
Features and amenities
- Laundry features:Electric Dryer Hookups
Parking
- Total parking spaces:3
- Parking description:3 Car Garage, Detached, Parking: Uncovered, Rv Parking
- Garage spaces:3
New listings near 240 N State St
- New
 $799,995Active7 beds 5 baths4,634 sq. ft.
5752 N Highway 34, Preston, ID 83263
MLS# 2192466Listed by: MOUNTAIN RETREAT REAL ESTATE, LLC - New
 $599,000Active5 beds 2 baths3,509 sq. ft.
832 S 1100 E, Preston, ID 83263
MLS# 2192278Listed by: CORNERSTONE REAL ESTATE PROFESSIONALS/IDAHO  $485,000Active6 beds 3 baths3,836 sq. ft.
222 E Valley View Dr, Preston, ID 83263
MLS# 2156006Listed by: CORNERSTONE REAL ESTATE PROFESSIONALS/IDAHO- New
 $650,000Active26.4 Acres
5000 S 800 W, Preston, ID 83263
MLS# 2191489Listed by: CORNERSTONE REAL ESTATE PROFESSIONALS/IDAHO 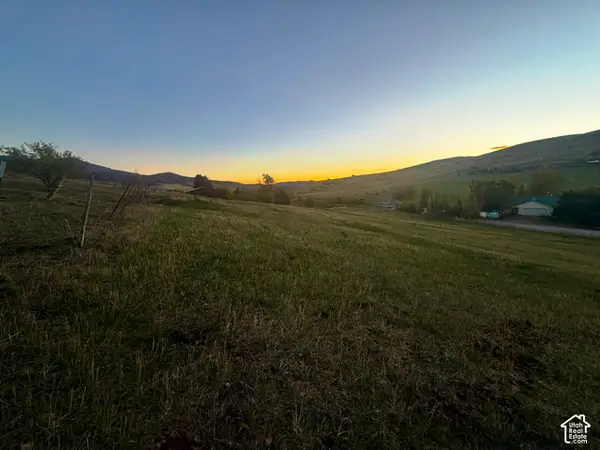 $109,000Active1 Acres
6810 E Hwy 36, Preston, ID 83263
MLS# 2190764Listed by: CORNERSTONE REAL ESTATE PROFESSIONALS/IDAHO $750,000Active4 beds 2 baths2,544 sq. ft.
2962 N Highway 91, Preston, ID 83263
MLS# 2190291Listed by: BECKSTEAD REAL ESTATE, LLC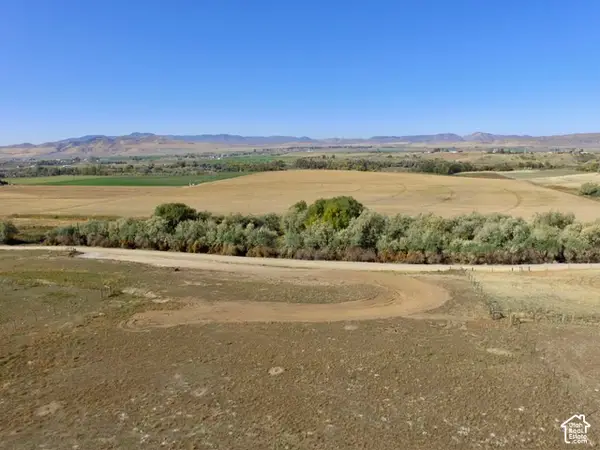 $194,000Active2.7 Acres
#4, Preston, ID 83263
MLS# 2190073Listed by: BECKSTEAD REAL ESTATE, LLC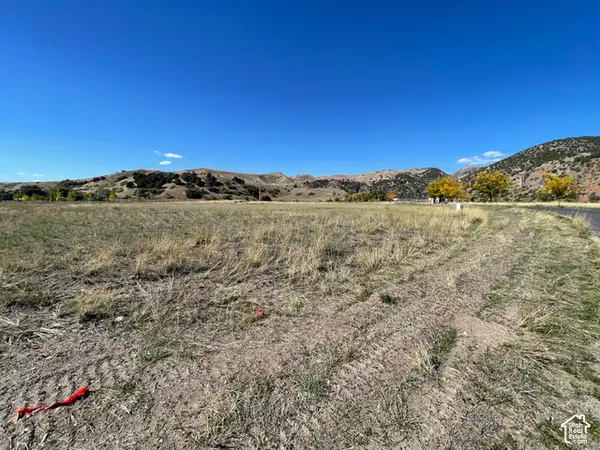
 $155,000Active1.5 Acres
3820 E Highway 36 #14, Preston, ID 83263
MLS# 2189915Listed by: CENTURY 21 N & N REALTORS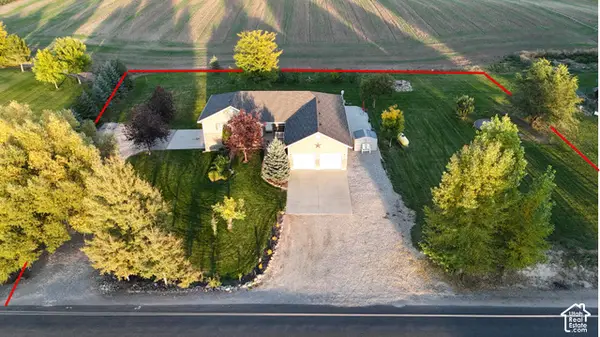 $575,000Active5 beds 4 baths3,550 sq. ft.
133 S 1800 St E, Preston, ID 83263
MLS# 2189692Listed by: SCHMIDT REAL ESTATE, LLC- Open Tue, 9am to 12pm
 $1,500,000Active4 beds 3 baths3,584 sq. ft.
1229 W 4800 S, Preston, ID 83263
MLS# 2189684Listed by: BECKSTEAD REAL ESTATE, LLC


Protect your home and budget from life's surprises with an Assurant Home Warranty, backed by a partner that supports you through every step of homeownership. Explore Plans.
©2026 Century 21 Real Estate LLC. All rights reserved. CENTURY 21®, the CENTURY 21 Logo and C21® are service marks owned by Century 21 Real Estate LLC. Century 21 Real Estate LLC fully supports the principles of the Fair Housing Act and the Equal Opportunity Act. Each office is independently owned and operated. Listing information is deemed reliable but not guaranteed accurate.