2783 E REad Ln, Preston, ID 83263
Local realty services provided by:CENTURY 21 High Desert
2783 E REad Ln,Preston, ID 83263
$1,275,000
- 7 Beds
- 7 Baths
- 4,892 sq. ft.
- Single family
- Active
Listed by:
 Miriam Drury(801) 661 - 0933CENTURY 21 High Desert
Office: century 21 high desert
MLS#:583469
Source:ID_PAOR
Price summary
- Price:$1,275,000
- Price per sq. ft.:$260.63
About this home
PRICE REDUCED-- $200,000 FOR QUICK SALE-- Get Away From the City and Move Your Family to this Estate on the Bear River!! Once-in-a-Lifetime Opportunity to Own an Extraordinary 3.89-Acre Estate Bordering the Bear River, Complete with Private River Access, Breathtaking Views, and a Truly Unique Residential Setup. This Remarkable ESTATE Offers an Exceptional Layout with Endless Possibilities. Featuring 7 bedrooms, Including 2 Master Suites, 4 Full Baths, and 3 Half Baths. The Property is Perfectly Suited for Multigenerational Living, Extended Guests, a Home-Based Business, Rental Income, or a Future Airbnb/River Retreat. The Thoughtfully Designed Interior Includes 2 Kitchens, 3 Laundry Rooms, and 3 Fireplaces, Providing Comfort, Convenience, and Flexibility Throughout. Step Outside and Experience your Own Private Park-like Sanctuary. The Expansive Grounds Feature an Outdoor Kitchen, Swings, Barbecue Area, Shop with Heating and A/C, Loft Space, and a Detached Casita with Office Space, Heat, and A/C. Beyond it all is the Bear River, Offering Direct Access and an Incredible Backdrop for Enjoying Nature, Entertaining, or Floating the River on a Summer Afternoon. The Possibilities are Truly Endless. Literally like Two Beautiful Homes with a Charming Breezeway, Live One side and Rent the Other or Create a Spectacular Airbnb Destination, Accommodate Extended Family, Operate your Home Office, or Simply Enjoy the Rare Luxury of having Two Living Spaces Seamlessly Connected on One Extraordinary Estate. Additional Features Include 3 shares of Riverdale/Preston Water, .88 Riverdale Estates Water, and Included Full Solar Package, Generac Whole-Home Generator System, and Culligan Super 5 Gold Series Filtration System. Beautiful Park Like Acreage, River Access, Expansive Living Space, Multiple Residences, Incredible Amenities, and Stunning Views, this is Far More than a Home-it's a One-of-a-Kind Lifestyle Property and Estate. Opportunities like this Rarely Come Along the Combination of Acreage, Riverfront Access, Versatility, Amenities, and Breathtaking Surroundings. This Incredible Property is Truly a MUST SEE! Call Agent for More Info or Private Tour....
Contact an agent
Home facts
- Year built:1996
- Subdivision & Development:None
- Listing ID #:583469
- Added:58 day(s) ago
- Updated:October 25, 2026 at 03:23 PM
Rooms and interior
- Bedrooms:7
- Total bathrooms:7
- Full bathrooms:4
- Half bathrooms:3
- Kitchen Description:Dishwasher, Microwave, Range/Oven, Refrigerator, Water Softener-Owned
- Basement Description:Slab on Grade
- Living area:4,892 sq. ft.
Heating and cooling
- Cooling:Central
- Heating:Forced Air
Structure and exterior
- Roof:Architectural
- Year built:1996
- Building area:4,892 sq. ft.
- Lot area:3.89 Acres
- Lot Features:Low Traffic, Near Stream/River
- Architectural Style:2 Story
- Construction Materials:Hardboard/Composition, Stone
- Exterior Features:Covered Patio, Covered Porch, Established Lawn, Established Tree(s), Garden Area, Open Patio, Open Porch, Sprinkler System-Full, Sprinklers, Water Rights
- Levels:2 Story
Schools
- High school:Preston
- Middle school:Preston
- Elementary school:Oakwood
Utilities
- Water:Well-Private
- Sewer:Private Septic
Finances and disclosures
- Price:$1,275,000
- Price per sq. ft.:$260.63
- Tax amount:$2,449
Features and amenities
- Appliances:Dishwasher, Microwave, Refrigerator, Water Softener-Owned
- Laundry features:Main Level, Upper Level
- Amenities:Vaulted Ceiling(s), Walk-in Closet(s)
Parking
- Parking description:Asphalt Driveway, Concrete Driveway, Garage - Attached, RV Parking
- Garage spaces:2
New listings near 2783 E REad Ln
- New
 $799,995Active7 beds 5 baths4,634 sq. ft.
5752 N Highway 34, Preston, ID 83263
MLS# 2192466Listed by: MOUNTAIN RETREAT REAL ESTATE, LLC - New
 $599,000Active5 beds 2 baths3,509 sq. ft.
832 S 1100 E, Preston, ID 83263
MLS# 2192278Listed by: CORNERSTONE REAL ESTATE PROFESSIONALS/IDAHO  $485,000Active6 beds 3 baths3,836 sq. ft.
222 E Valley View Dr, Preston, ID 83263
MLS# 2156006Listed by: CORNERSTONE REAL ESTATE PROFESSIONALS/IDAHO- New
 $650,000Active26.4 Acres
5000 S 800 W, Preston, ID 83263
MLS# 2191489Listed by: CORNERSTONE REAL ESTATE PROFESSIONALS/IDAHO 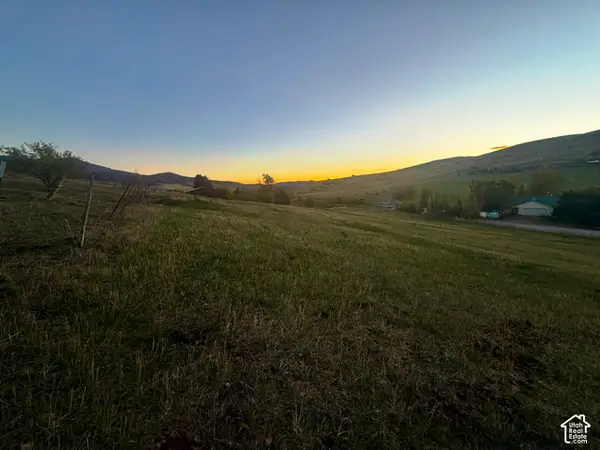 $109,000Active1 Acres
6810 E Hwy 36, Preston, ID 83263
MLS# 2190764Listed by: CORNERSTONE REAL ESTATE PROFESSIONALS/IDAHO $750,000Active4 beds 2 baths2,544 sq. ft.
2962 N Highway 91, Preston, ID 83263
MLS# 2190291Listed by: BECKSTEAD REAL ESTATE, LLC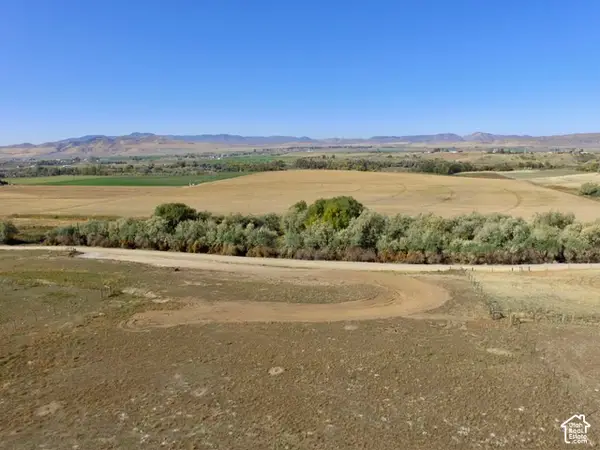 $194,000Active2.7 Acres
#4, Preston, ID 83263
MLS# 2190073Listed by: BECKSTEAD REAL ESTATE, LLC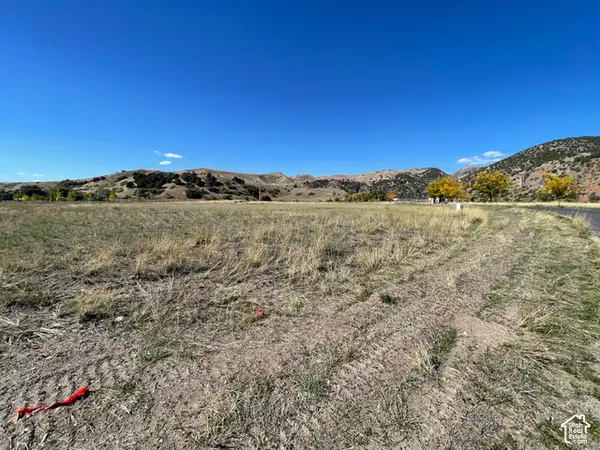
 $155,000Active1.5 Acres
3820 E Highway 36 #14, Preston, ID 83263
MLS# 2189915Listed by: CENTURY 21 N & N REALTORS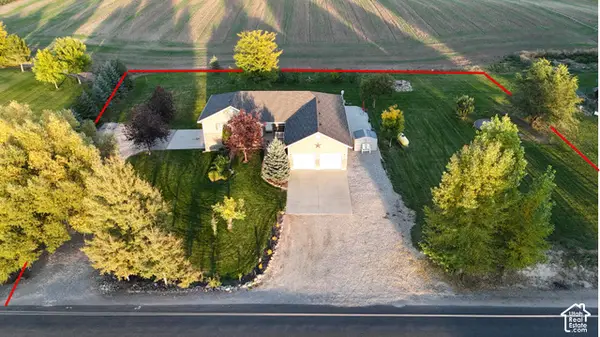 $575,000Active5 beds 4 baths3,550 sq. ft.
133 S 1800 St E, Preston, ID 83263
MLS# 2189692Listed by: SCHMIDT REAL ESTATE, LLC- Open Tue, 9am to 12pm
 $1,500,000Active4 beds 3 baths3,584 sq. ft.
1229 W 4800 S, Preston, ID 83263
MLS# 2189684Listed by: BECKSTEAD REAL ESTATE, LLC


Protect your home and budget from life's surprises with an Assurant Home Warranty, backed by a partner that supports you through every step of homeownership. Explore Plans.
©2026 Century 21 Real Estate LLC. All rights reserved. CENTURY 21®, the CENTURY 21 Logo and C21® are service marks owned by Century 21 Real Estate LLC. Century 21 Real Estate LLC fully supports the principles of the Fair Housing Act and the Equal Opportunity Act. Each office is independently owned and operated. Listing information is deemed reliable but not guaranteed accurate.