
391 S 440 W, Preston, ID 83263
Local realty services provided by:CENTURY 21 Wasatch Life Realty
391 S 440 W,Preston, ID 83263
$267,900
- 3 Beds
- 2 Baths
- 1,133 sq. ft.
- Townhouse
- Active
Listed by: kamen f spackman
Office: cornerstone real estate professionals/idaho
MLS#:2161572
Source:SL
Price summary
- Price:$267,900
- Price per sq. ft.:$236.45
- Monthly HOA dues:$136
About this home
OFFERING 6,700$ IN SELLER PAID CONCESSIONS! Welcome to this adorable 3-bedroom, 1.5-bath townhome located on the quiet outskirts of beautiful Preston, Idaho. With its newer feel, peaceful setting, and low-maintenance lifestyle, this home is the perfect opportunity for anyone ready to step out of renting and into homeownership. Start building equity in a place you can truly call your own while enjoying affordable living in a comfortable and inviting neighborhood. This end-unit townhome offers extra privacy with no neighbors directly to the south side, giving you more space and a more open feel. You'll love having your own designated parking spot along with a single-car garage for added convenience and storage. The layout is both practical and cozy, with all three bedrooms and the full bathroom located upstairs for privacy and separation from the main living space. Downstairs features the kitchen, living room, laundry area, and a convenient half bath, creating a comfortable flow for everyday living. One of the biggest perks of this property is the ease of maintenance. Forget about spending your weekends mowing the lawn or shoveling snow, yard care and snow removal are all taken care of for you. Simply relax and enjoy your own humble abode without the extra hassle. Whether you're a first-time homebuyer, looking to downsize, or simply wanting a more affordable place to call home, this townhome checks all the boxes. Call today to schedule your private showing, now is the time!...
Contact an agent
Home facts
- Year built:2018
- Subdivision & Development:TRINITY SUB
- Listing ID #:2161572
- Added:108 day(s) ago
- Updated:September 15, 2026 at 11:39 AM
Rooms and interior
- Bedrooms:3
- Total bathrooms:2
- Full bathrooms:1
- Half bathrooms:1
- Rooms Total:8
- Flooring:Carpet
- Kitchen Description:Disposal, Microwave, Range/Oven: Free Stdng., Refrigerator
- Living area:1,133 sq. ft.
Heating and cooling
- Cooling:Central Air
- Heating:Forced Air, Gas: Central
Structure and exterior
- Roof:Asphalt
- Year built:2018
- Building area:1,133 sq. ft.
- Lot area:0.02 Acres
- Lot Features:Flat, Road: Paved, Sidewalks, Sprinkler: Auto-Full
- Architectural Style:Townhouse
- Construction Materials:Stone
- Exterior Features:Patio: Open, Porch: Open
- Levels:2 Story
Schools
- High school:None/Other
- Middle school:None/Other
- Elementary school:None/Other
Utilities
- Water:Culinary, Water Connected
- Sewer:Sewer Connected, Sewer: Connected
Finances and disclosures
- Price:$267,900
- Price per sq. ft.:$236.45
- Tax amount:$1,496
Features and amenities
- Laundry features:Electric Dryer Hookups
- Amenities:Ceiling Fan, Closet: Walk-In, Insurance, Pet Rules, Playground, Snow Removal, Window Coverings
Parking
- Total parking spaces:3
- Parking description:1 Car Garage, Detached, Parking: Uncovered, Rv Parking
- Garage spaces:1
New listings near 391 S 440 W
- New
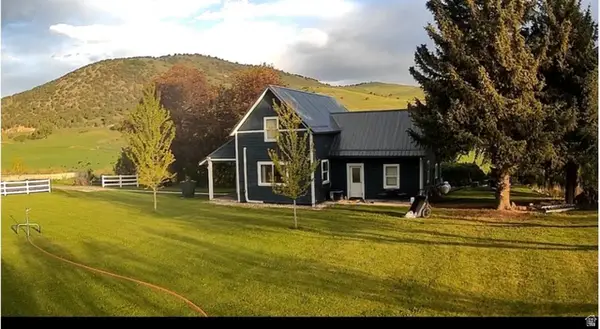 $630,000Active3 beds 1 baths1,814 sq. ft.
5113 E Hwy 36, Preston, ID 83263
MLS# 2185051Listed by: BERKSHIRE HATHAWAY HOME SERVICES INTERMOUNTAIN PROPERTIES - New
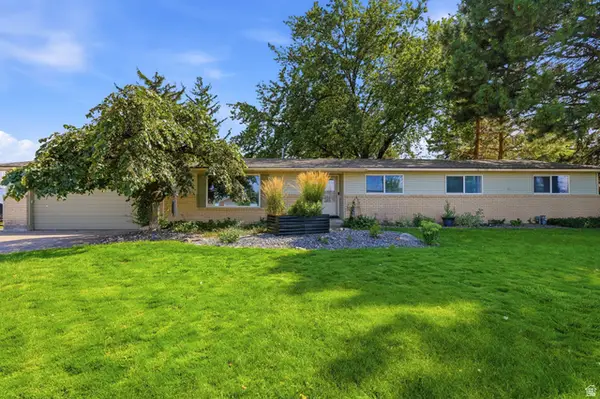 $429,900Active4 beds 2 baths1,904 sq. ft.
83 W 800 S, Preston, ID 83263
MLS# 2185049Listed by: BERKSHIRE HATHAWAY HOME SERVICES INTERMOUNTAIN PROPERTIES - New
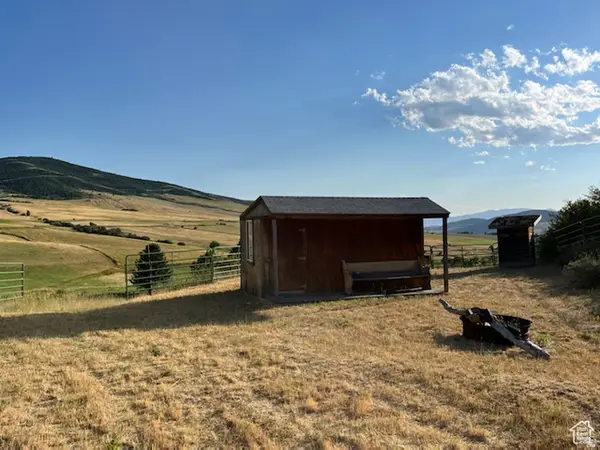 $249,000Active1.81 Acres
7180 E Birch Creek, Preston, ID 83263
MLS# 2185002Listed by: BERKSHIRE HATHAWAY HOME SERVICES INTERMOUNTAIN PROPERTIES - New
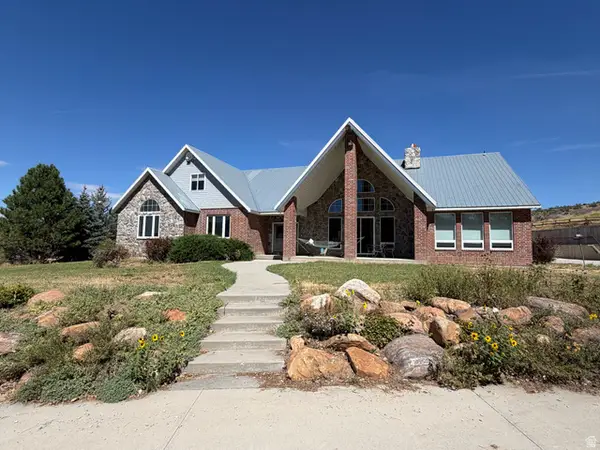 $1,200,000Active6 beds 4 baths5,824 sq. ft.
4458 Glencoe Rd, Preston, ID 83263
MLS# 2184586Listed by: BECKSTEAD REAL ESTATE, LLC - New
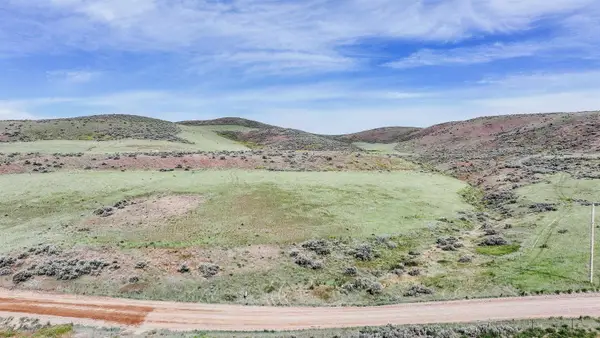 $170,000Active9.76 Acres
8400 N Treaureton Rd, Preston, ID 83263
MLS# 583572Listed by: CORNERSTONE REAL ESTATE PROFESSIONALS IDAHO, LLC - New
 $87,000Active3 beds 2 baths1,120 sq. ft.
7 N Sunrise Dr W, Preston, ID 83263
MLS# 2183719Listed by: CORNERSTONE REAL ESTATE PROFESSIONALS/IDAHO - New
 $789,000Active7.76 Acres
650 N State St, Preston, ID 83263
MLS# 2183704Listed by: CORNERSTONE REAL ESTATE PROFESSIONALS/IDAHO - New
 $289,500Active100 Acres
5000 N 3500 W, Preston, ID 83263
MLS# 2183706Listed by: CORNERSTONE REAL ESTATE PROFESSIONALS/IDAHO 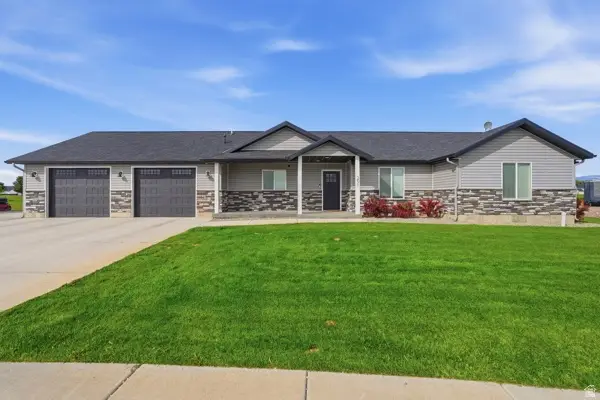 $454,900Active3 beds 2 baths1,707 sq. ft.
251 E Eagle Way, Preston, ID 83263
MLS# 2183222Listed by: CORNERSTONE REAL ESTATE PROFESSIONALS/IDAHO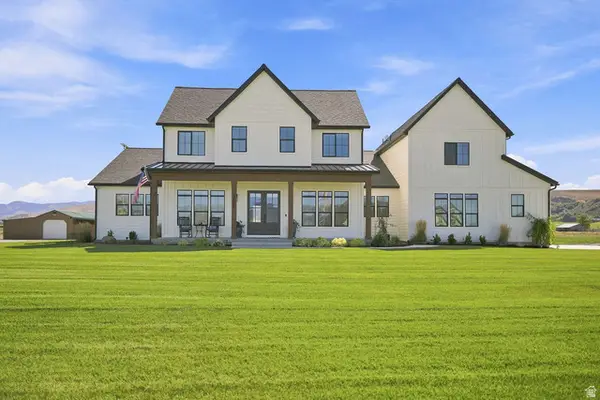 $1,400,000Active5 beds 6 baths4,867 sq. ft.
3272 N 800 E, Preston, ID 83263
MLS# 2182965Listed by: ENGEL & VOLKERS LOGAN, LLC - IDAHO


Protect your home and budget from life's surprises with an Assurant Home Warranty, backed by a partner that supports you through every step of homeownership. Explore Plans.
©2026 Century 21 Real Estate LLC. All rights reserved. CENTURY 21®, the CENTURY 21 Logo and C21® are service marks owned by Century 21 Real Estate LLC. Century 21 Real Estate LLC fully supports the principles of the Fair Housing Act and the Equal Opportunity Act. Each office is independently owned and operated. Listing information is deemed reliable but not guaranteed accurate.