
49 S 4th W, Preston, ID 82363
Local realty services provided by:CENTURY 21 High Desert
49 S 4th W,Preston, ID 82363
$390,000
- 3 Beds
- 1 Baths
- 1,899 sq. ft.
- Single family
- Active
Listed by: dan thomas
Office: real broker, llc.
MLS#:582861
Source:ID_PAOR
Price summary
- Price:$390,000
- Price per sq. ft.:$205.37
About this home
Finally a Home with 30x50 Shop & 0.68 Acres in Preston, Idaho move-in ready home in Preston, ID has been completely remodeled down to the studs, including all new electrical, plumbing, sheetrock, updated kitchen, and new cabinets-making this a truly turnkey property. The standout feature is the impressive 30x50 shop, perfect for a workshop, hobby space, storage, or small business use. Situated on a spacious 0.68-acre lot, this property offers nearly an acre of land with room for an additional garage, RV parking, or future expansion. Enjoy the freedom of rural living with modern updates and endless potential. Whether you're looking for a home with a large shop, a workshop property, or a remodeled home on acreage in Southeast Idaho, this one checks all the boxes. Don't miss this rare opportunity to own a fully renovated home with a shop in Preston-it's time to make the move!
Contact an agent
Home facts
- Year built:1940
- Listing ID #:582861
- Added:35 day(s) ago
- Updated:July 26, 2026 at 03:33 PM
Rooms and interior
- Bedrooms:3
- Total bathrooms:1
- Full bathrooms:1
- Kitchen Description:Dishwasher, Range/Oven, Refrigerator
- Basement Description:Basement Partly Finished, Crawl Space, Partial Basement
- Living area:1,899 sq. ft.
Heating and cooling
- Cooling:Window/Wall Freon
- Heating:Forced Air
Structure and exterior
- Roof:Metal
- Year built:1940
- Building area:1,899 sq. ft.
- Lot area:0.68 Acres
- Lot Features:Low Traffic, Near Golf Course, Near Schools, Near Stream/River
- Construction Materials:Stucco
- Exterior Features:Covered Porch, Established Lawn, Established Tree(s), Garden Area, Open Patio, Two Patios
Schools
- High school:Preston
- Middle school:Preston
- Elementary school:Oakwood
Utilities
- Water:City/Public Water
- Sewer:City Sewer
Finances and disclosures
- Price:$390,000
- Price per sq. ft.:$205.37
- Tax amount:$1,265
Features and amenities
- Appliances:Dishwasher, Refrigerator, Water Heater-Gas
- Laundry features:Main Level
- Amenities:Vaulted Ceiling(s), Walk-in Closet(s), Water Heater-Gas
Parking
- Parking description:Concrete Driveway, Gravel Driveway, RV Parking
- Garage spaces:7
New listings near 49 S 4th W
- Open Sat, 1 to 3pmNew
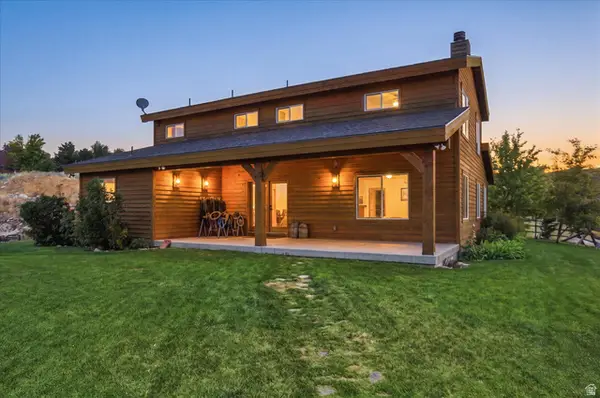 $850,000Active3 beds 3 baths4,491 sq. ft.
715 Ranch Rd, Preston, ID 83263
MLS# 2174295Listed by: WHITE OAK & COMPANY REAL ESTATE LLC - New
 $124,900Active1.87 Acres
2901 E 2600 N, Preston, ID 83263
MLS# 583177Listed by: HYBRID REAL ESTATE, LLC - New
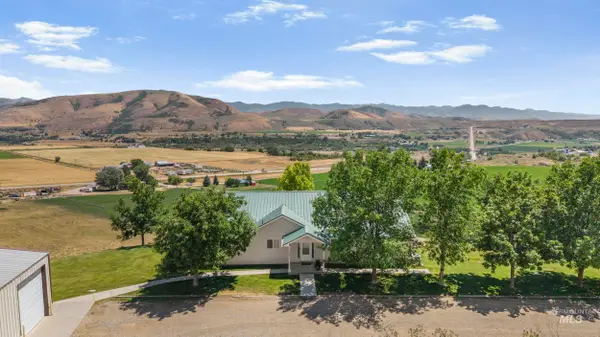 $949,000Active6 beds 3 baths3,494 sq. ft.
1457 E 4600 N, Preston, ID 83263
MLS# 98995113Listed by: LPT REALTY - New
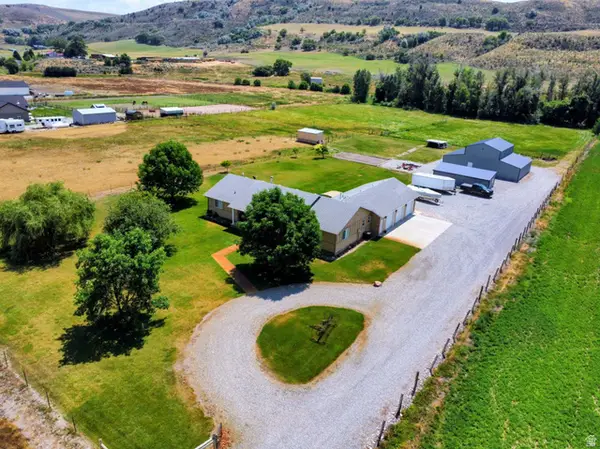 $895,000Active4 beds 3 baths2,369 sq. ft.
802 E 3200 N, Preston, ID 83263
MLS# 2174035Listed by: PROPERTY PROS REALTY - New
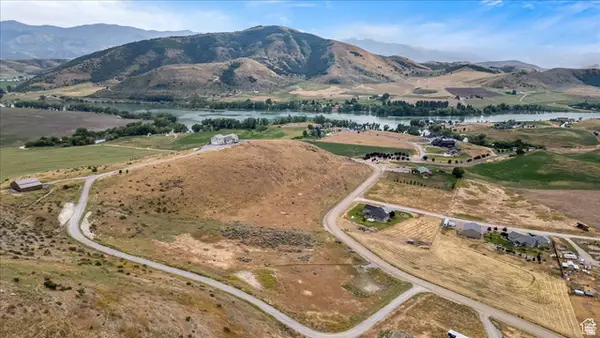 $124,900Active1.87 Acres
2901 E 2600 N #5, Preston, ID 83263
MLS# 2173723Listed by: HYBRID REAL ESTATE, LLC. - New
 $415,000Active3 beds 3 baths1,800 sq. ft.
105 W 200 S, Preston, ID 83263
MLS# 2173518Listed by: CORNERSTONE REAL ESTATE PROFESSIONALS/IDAHO - New
 $231,000Active3.8 Acres
#1, Preston, ID 83263
MLS# 2173367Listed by: EQUITY REAL ESTATE - BEAR RIVER - New
 $231,000Active4.4 Acres
#2, Preston, ID 83263
MLS# 2173377Listed by: EQUITY REAL ESTATE - BEAR RIVER - New
 $385,000Active9.5 Acres
#3, Preston, ID 83263
MLS# 2173382Listed by: EQUITY REAL ESTATE - BEAR RIVER - New
 $195,000Active3 beds 2 baths2,016 sq. ft.
230 N State St, Preston, ID 83263
MLS# 2173216Listed by: A.BODE & COMPANY REAL ESTATE LLC.


Protect your home and budget from life's surprises with an Assurant Home Warranty, backed by a partner that supports you through every step of homeownership. Explore Plans.
©2026 Century 21 Real Estate LLC. All rights reserved. CENTURY 21®, the CENTURY 21 Logo and C21® are service marks owned by Century 21 Real Estate LLC. Century 21 Real Estate LLC fully supports the principles of the Fair Housing Act and the Equal Opportunity Act. Each office is independently owned and operated. Listing information is deemed reliable but not guaranteed accurate.