
6500 W FREHLEY WAY, Rathdrum, ID 83858
Local realty services provided by:CENTURY 21 Beutler & Associates
6500 W FREHLEY WAY,Rathdrum, ID 83858
$574,900
- 3 Beds
- 2 Baths
- 1,574 sq. ft.
- Single family
- Active
Upcoming open houses
- Sat, Oct 2411:00 am - 02:00 pm
- Sun, Oct 2512:00 pm - 03:00 pm
Listed by: kelsey myers
Office: coldwell banker schneidmiller realty
MLS#:26-10267
Source:ID_CDAR
Price summary
- Price:$574,900
- Price per sq. ft.:$365.25
About this home
Want the feel of a new home without the construction wait? This nearly new home goes well beyond builder grade with custom finishes and extensive upgrades inside and out. Highlights include upgraded interior and exterior paint, Quartz countertops throughout, a custom tile shower, under-cabinet kitchen lighting, and a custom fireplace/entertainment built-in. Triple glazed, noise reducing windows pair with Rockwool insulation along the real wall and added insulation between interior rooms for enhanced comfort. Outside, enjoy a fully fenced, landscaped yard with an expanded, coated patio, anchored pergola, and new Wellis hot tub with waterfall and lighting features. The impressive 16x20 shed complements the home and includes a storage loft and covered patio. A heated, finished, and insulated 3-car garage with custom storage and floor finishes adds everyday versatility. A spacious gravel side yard and double-gate access also offer additional storage space, subject to CC&Rs. Come experience the upgrades that make this home a must-see!...
Contact an agent
Home facts
- Year built:2025
- Subdivision & Development:Hollice Woods
- Listing ID #:26-10267
- Added:6 day(s) ago
- Updated:October 22, 2026 at 04:54 PM
Rooms and interior
- Bedrooms:3
- Total bathrooms:2
- Full bathrooms:2
- Flooring:Carpet
- Basement:Yes
- Basement Description:Crawl Space
- Living area:1,574 sq. ft.
Heating and cooling
- Cooling:Central Air
- Heating:Furnace, Heat Pump
Structure and exterior
- Roof:Composition
- Year built:2025
- Building area:1,574 sq. ft.
- Lot area:0.23 Acres
- Lot Features:Level
- Exterior Features:Covered Patio, Covered Porch, Lighting, Pergola, Rain Gutters
- Foundation Description:Concrete Perimeter
Utilities
- Water:Public
- Sewer:Public Sewer
Finances and disclosures
- Price:$574,900
- Price per sq. ft.:$365.25
- Tax amount:$1,207 (2025)
Features and amenities
- Laundry features:Electric Dryer, Washer
- Amenities:Cable Internet Available, Fireplace
New listings near 6500 W FREHLEY WAY
 $707,000Pending4 beds 2 baths1,994 sq. ft.
6872 W CONSTANTINE LN, Rathdrum, ID 83858
MLS# 26-10395Listed by: COLDWELL BANKER SCHNEIDMILLER REALTY $1,275,958Pending4 beds 3 baths2,709 sq. ft.
24376 N Eclipse Road, Rathdrum, ID 83858
MLS# 26-7404Listed by: WINDERMERE/HAYDEN, LLC- New
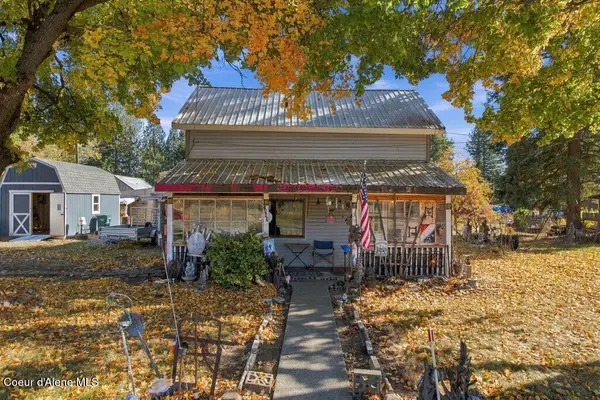 $300,000Active3 beds 1 baths1,230 sq. ft.
7562 W Main St, Rathdrum, ID 83858
MLS# 26-10385Listed by: EXP REALTY - New
 $1,150,000Active3 beds 2 baths2,402 sq. ft.
24704 N Hunters Grove CT, Rathdrum, ID 83858
MLS# 26-10387Listed by: WINDERMERE/COEUR D'ALENE REALTY INC - New
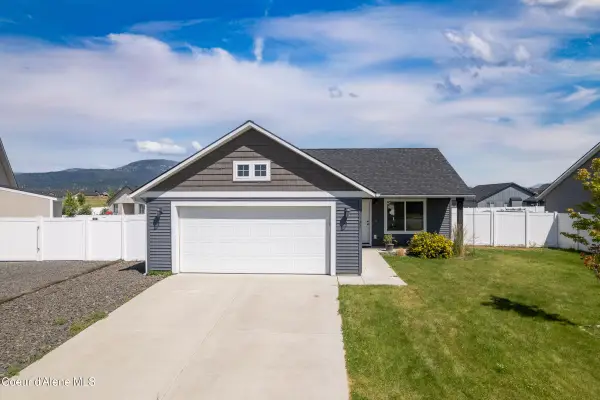 $419,000Active2 beds 2 baths1,026 sq. ft.
12183 N Gipper LOOP, Rathdrum, ID 83858
MLS# 26-10377Listed by: EXP REALTY - New
 $579,900Active4 beds 2 baths1,761 sq. ft.
8921 W CULTIVATOR AVE, Rathdrum, ID 83858
MLS# 26-10382Listed by: WINDERMERE/COEUR D'ALENE REALTY INC - New
 $749,900Active3 beds 2 baths1,593 sq. ft.
13789 N Pristine Cir, Rathdrum, ID 83858
MLS# 26-10383Listed by: TOMLINSON SOTHEBY'S INTERNATIONAL REALTY (IDAHO) - New
 $735,000Active4 beds 3 baths2,556 sq. ft.
13297 N Bale St, Rathdrum, ID 83858
MLS# 26-10361Listed by: NORTHWEST REALTY GROUP - New
 $679,000Active3 beds 2 baths2,015 sq. ft.
13313 N Bale St, Rathdrum, ID 83858
MLS# 26-10345Listed by: NORTHWEST REALTY GROUP  $399,000Pending3 beds 2 baths1,278 sq. ft.
6611 W Basswood DR, Rathdrum, ID 83858
MLS# 26-10300Listed by: WINDERMERE/COEUR D'ALENE REALTY INC


Protect your home and budget from life's surprises with an Assurant Home Warranty, backed by a partner that supports you through every step of homeownership. Explore Plans.
©2026 Century 21 Real Estate LLC. All rights reserved. CENTURY 21®, the CENTURY 21 Logo and C21® are service marks owned by Century 21 Real Estate LLC. Century 21 Real Estate LLC fully supports the principles of the Fair Housing Act and the Equal Opportunity Act. Each office is independently owned and operated. Listing information is deemed reliable but not guaranteed accurate.