6611 W Basswood DR, Rathdrum, ID 83858
Local realty services provided by:CENTURY 21 Beutler & Associates
Listed by: shawn aldrich, colleen aldrich
Office: windermere/coeur d'alene realty inc
MLS#:26-10300
Source:ID_CDAR
Price summary
- Price:$399,000
- Price per sq. ft.:$312.21
About this home
This inviting Rathdrum home offers 3 bedrooms, 2 bathrooms, and 1,278 sq.ft. of living space on a .17-acre lot. A covered front porch welcomes you inside, where there's some fresh interior paint and central air for summer comfort. The kitchen features a new dishwasher, and the refrigerator, washer, and dryer are all included. Enjoy the outdoors from the covered back deck overlooking the fenced backyard, with a storage shed for tools and yard essentials. A 2-car garage and a newer roof (2025) round out this home's practical features. Priced to sell and ready for its next chapter!
Contact an agent
Home facts
- Year built:2000
- Subdivision & Development:Deerfield
- Listing ID #:26-10300
- Added:4 day(s) ago
- Updated:October 21, 2026 at 01:55 AM
Rooms and interior
- Bedrooms:3
- Total bathrooms:2
- Full bathrooms:2
- Flooring:Carpet, Tile, Vinyl
- Basement:Yes
- Basement Description:Crawl Space
- Living area:1,278 sq. ft.
Heating and cooling
- Cooling:Central Air
- Heating:Forced Air, Furnace
Structure and exterior
- Roof:Composition
- Year built:2000
- Building area:1,278 sq. ft.
- Lot area:0.17 Acres
- Lot Features:Level
- Exterior Features:Covered Deck, Covered Porch, Lawn, Lighting, Rain Gutters
- Foundation Description:Concrete Perimeter
Utilities
- Water:Public
- Sewer:Public Sewer
Finances and disclosures
- Price:$399,000
- Price per sq. ft.:$312.21
- Tax amount:$55 (2025)
Features and amenities
- Laundry features:Washer
- Amenities:Cable Internet Available
New listings near 6611 W Basswood DR
- New
 $735,000Active4 beds 3 baths2,556 sq. ft.
13297 N Bale St, Rathdrum, ID 83858
MLS# 26-10361Listed by: NORTHWEST REALTY GROUP - New
 $679,000Active3 beds 2 baths2,015 sq. ft.
13313 N Bale St, Rathdrum, ID 83858
MLS# 26-10345Listed by: NORTHWEST REALTY GROUP - New
 $524,000Active3 beds 2 baths1,245 sq. ft.
11515 N CLAPTON LN, Rathdrum, ID 83858
MLS# 26-10290Listed by: COLDWELL BANKER SCHNEIDMILLER REALTY - New
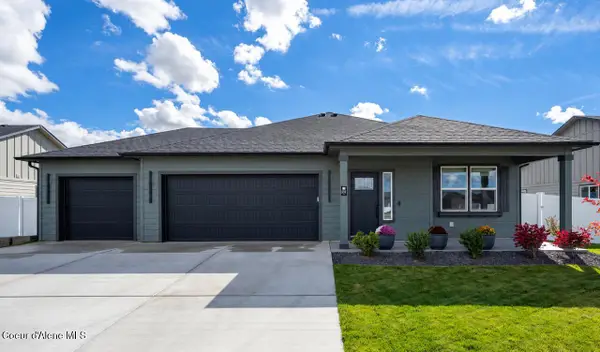 $574,900Active3 beds 2 baths1,574 sq. ft.
6500 W FREHLEY WAY, Rathdrum, ID 83858
MLS# 26-10267Listed by: COLDWELL BANKER SCHNEIDMILLER REALTY - Open Wed, 9:30am to 2pmNew

 $549,000Active3 beds 2 baths1,520 sq. ft.
8982 W Oats Ave, Rathdrum, ID 83858
MLS# 26-10264Listed by: CENTURY 21 BEUTLER & ASSOCIATES - New
 $399,999Active3 beds 3 baths2,128 sq. ft.
6936 W Trevor ST, Rathdrum, ID 83858
MLS# 26-10251Listed by: KELLER WILLIAMS REALTY COEUR D'ALENE - New
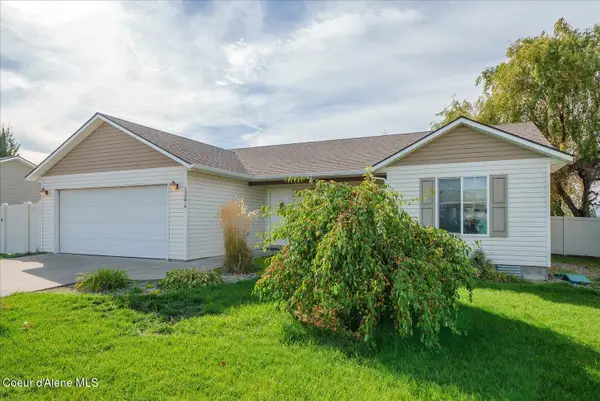 $435,000Active3 beds 2 baths1,155 sq. ft.
13276 N Reward Loop, Post Falls, ID 83854
MLS# 26-10232Listed by: AVALON 24 REAL ESTATE - New
 $435,000Active3 beds 2 baths1,155 sq. ft.
13276 N Reward Loop, Rathdrum, ID 83858
MLS# 202625817Listed by: AVALON 24 REAL ESTATE 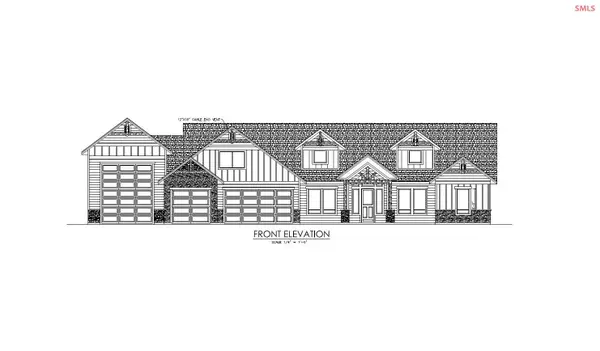 $1,574,902Pending4 beds 4 baths3,536 sq. ft.
24264 N Ceylon Road, Rathdrum, ID 83858
MLS# 20261873Listed by: WINDERMERE HAYDEN LLC


Protect your home and budget from life's surprises with an Assurant Home Warranty, backed by a partner that supports you through every step of homeownership. Explore Plans.
©2026 Century 21 Real Estate LLC. All rights reserved. CENTURY 21®, the CENTURY 21 Logo and C21® are service marks owned by Century 21 Real Estate LLC. Century 21 Real Estate LLC fully supports the principles of the Fair Housing Act and the Equal Opportunity Act. Each office is independently owned and operated. Listing information is deemed reliable but not guaranteed accurate.